
August 20, 2026 — Martin/Martin received a 2026 CFSEI Design Excellence Award for Revival on the Platte in Denver, Colorado. The project earned Martin/Martin third Place in the Residential/Hospitality category for its cold-formed steel (CFS) engineering work.
Revival on the Platte, a 7-story residential structure, uses load-bearing CFS framing over a 2-level concrete podium. Martin/Martin designed the lateral systems and provided LOD 400 design and production detailing for the prefabricated CFS framing.
Images Courtesy of MKM Build Photography and Martin/Martin Inc.
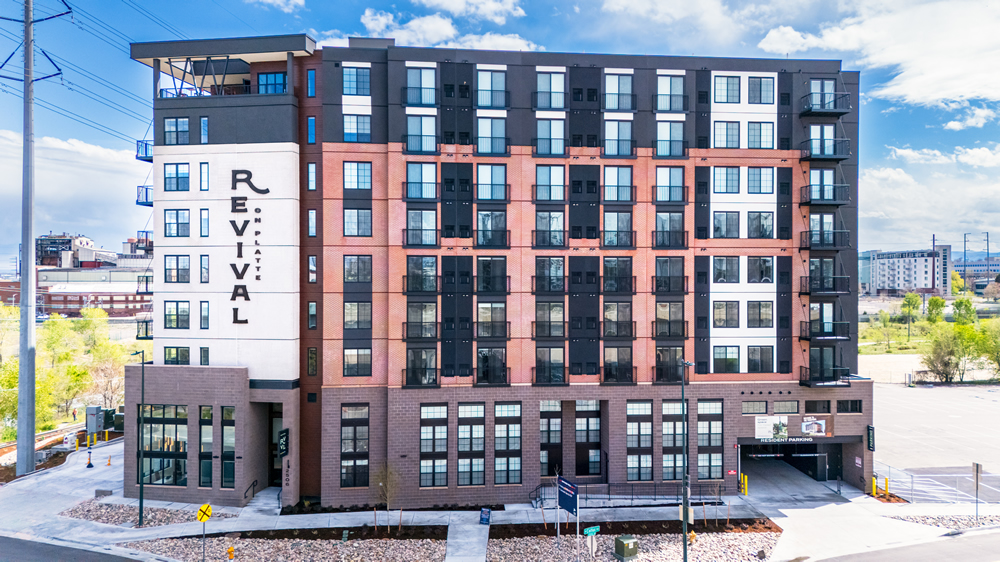
Martin/Martin designed the load-bearing and lateral cold-formed steel (CFS) systems for Revival on the Platte, a 7-story residential structure over a 2-level concrete podium.
Designing the CFS Structural System
The project used a fully CFS-framed load-bearing and lateral load-resisting system. The approach maximized the capabilities of the project’s multi-profile roll-form equipment.
The equipment fabricated heavy 6” wall profiles and joist profiles up to 12” deep. Martin/Martin designed the CFS system around those manufacturing capabilities.
Strap bracing resisted lateral forces while reducing the need for structural steel and concrete. Cementitious deck panels reduced building mass and simplified the floor assemblies.
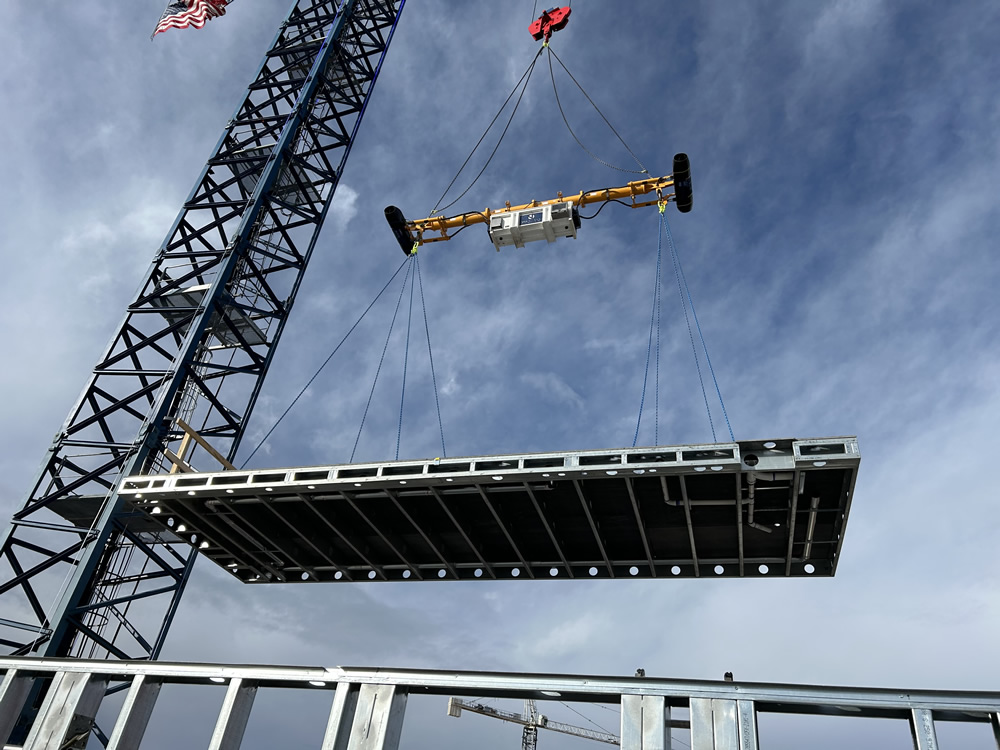
A crane lifts a prefabricated cold-formed steel (CFS) framing section into place, demonstrating the project’s factory-built approach to structural assembly.
Coordinating Prefabricated Framing
Typical floor and roof framing used 10” joists assembled into prefabricated cassettes. Fabricators installed decking and MEP systems into the cassettes before they reached the jobsite.
Crews also panelized all structural walls and pre-installed strap bracing and MEP systems. Exterior wall panels received their finishes before leaving the factory. DfMA principles guided the framing design and production process. This approach shifted substantial framing and building-system work from the field into the factory.
Weekly BIM meetings coordinated mechanical, electrical, plumbing and fire protection routing with the structural framing. Coordination produced unique web punch-outs in floor joists and frequent framing adjustments to accommodate building systems.
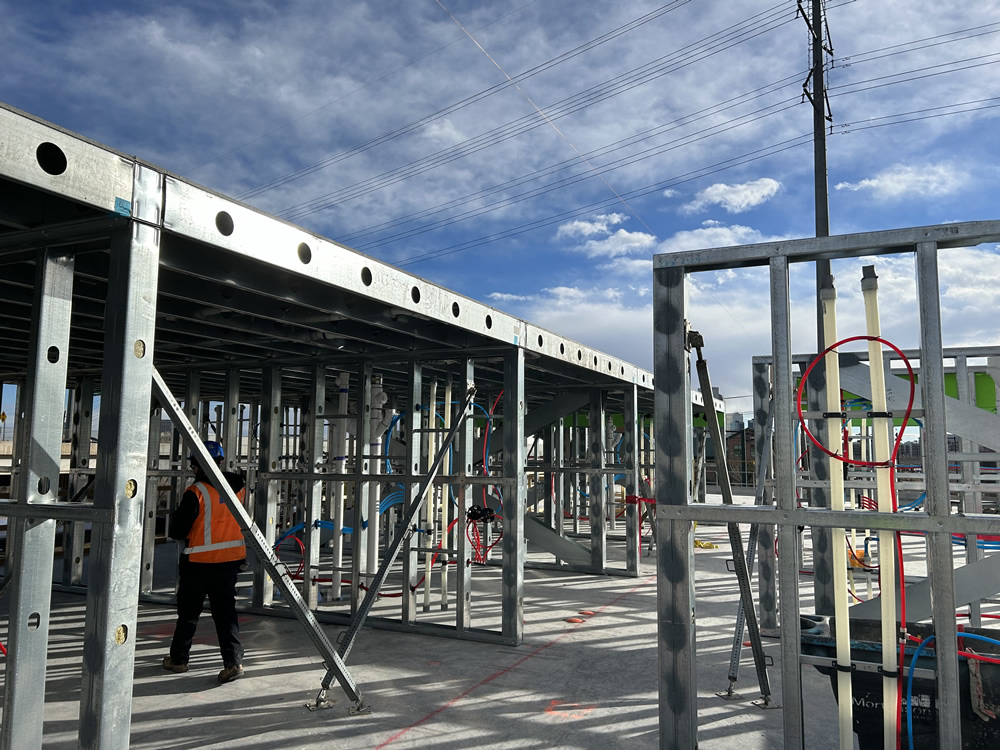
Prefabricated load-bearing cold-formed steel (CFS) wall panels incorporated strap bracing and coordinated MEP systems before arriving at the jobsite.
Spanning the Exterior Stair Shafts
Two exterior stair shafts presented an unusual structural condition. The CFS lateral system eliminated traditional core walls that typically support stair framing at each floor.
The stair walls instead extended 8 levels, including 7 occupied floors and the roof overrun. Built-up CFS girts at each level carried the lateral wall loads.
The girts transferred out-of-plane loads into the stair shaft end walls. Along the stair’s long direction, the typical girts spanned a 23-foot opening. Each typical assembly used four 600S250-118 members and two 600T300-118 members. The built-up configuration remained within the structure’s typical 6-inch wall depth.
Framing the Exterior Elevator Shaft
One elevator shaft extended beyond the building’s typical exterior face on 3 sides. Without a concrete core, the 3-sided box needed to remain nearly self-supporting over the building’s full height.
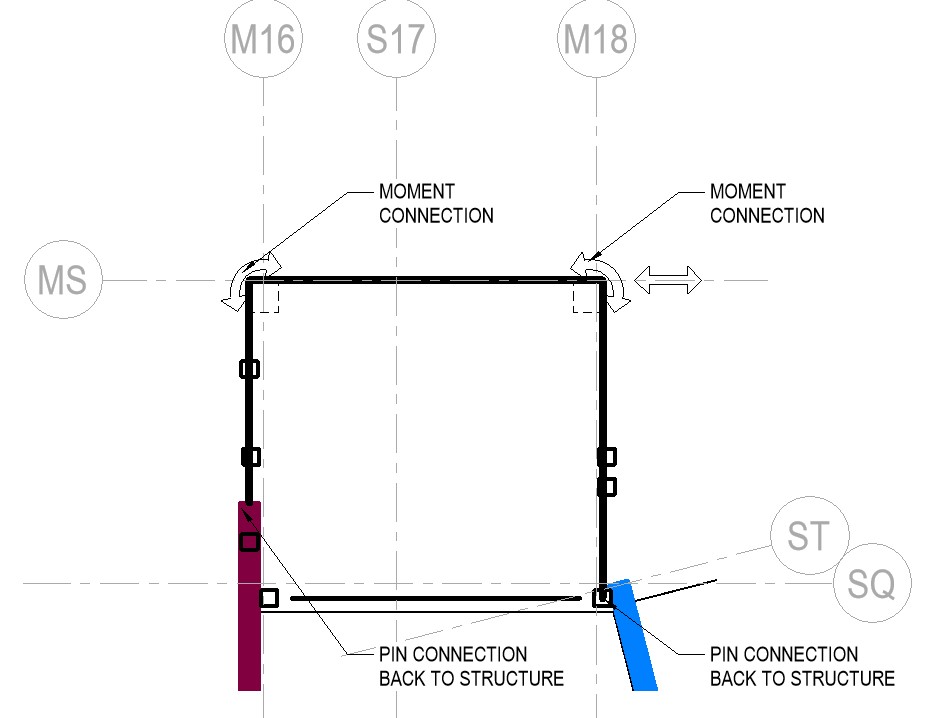
Martin/Martin designed the box to act essentially as a horizontal moment frame. Structural steel plates connected CFS panels at the two exterior corners. The connections engaged all 3 sides as a complete moment-frame system. The approach also allowed crews to fully finish the exterior wall panels.
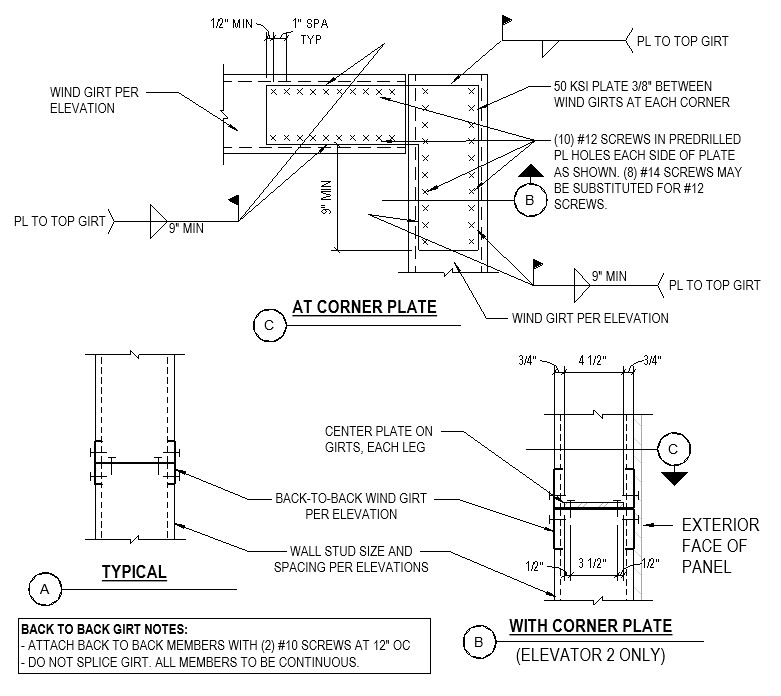
Martin/Martin detailed structural steel plate connections at the elevator shaft corners to engage 3 cold-formed steel (CFS) walls as a horizontal moment frame.
Detailing the Rated Shaft Walls
Denver’s rated shaft requirements introduced another challenge. The assemblies needed to maintain a continuous rating while providing floor support and support for load-bearing walls. Martin/Martin designed the system to maintain continuous sheathing along both wall faces. Light-gage Z plates hung from the top of the wall.
The plates fit between wall panels and support the floor cassette framing. Crews installed the upper sheathing layers and Z plates during factory production. Moving this work into the shop maximized production while reducing field installation.
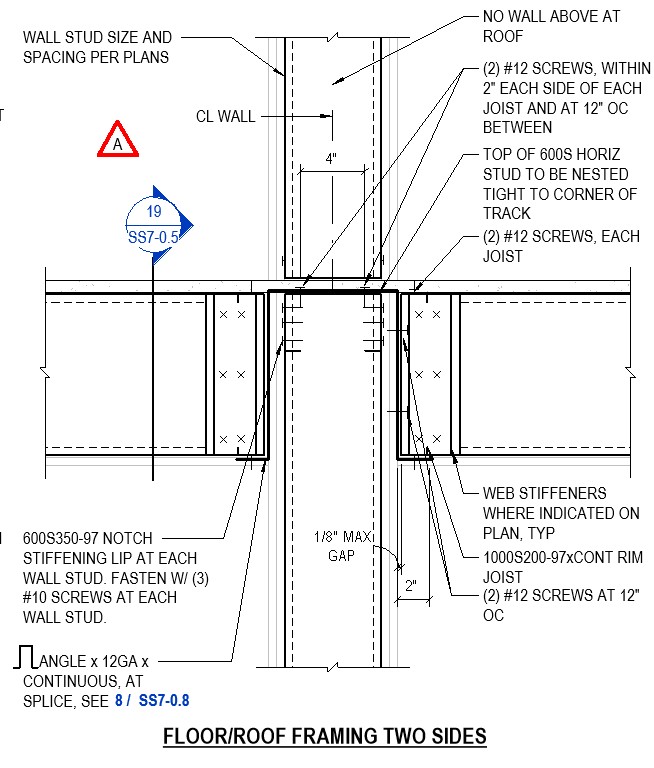
The shaft wall floor support detail used light-gage Z plates to integrate floor cassettes while maintaining continuous rated wall assemblies.
Extending the CFS Structural System
Martin/Martin provided structural design, lateral analysis, LOD 400 design and production detailing around a CFS system built off site. Built-up girts resolved the unsupported stair shafts. A horizontal moment-frame supported the exterior elevator shaft without a traditional concrete core.
Rated shaft details maintained continuous sheathing and combined with prefabricated floor cassettes. Together, these solutions made CFS framing work in challenging structural conditions.
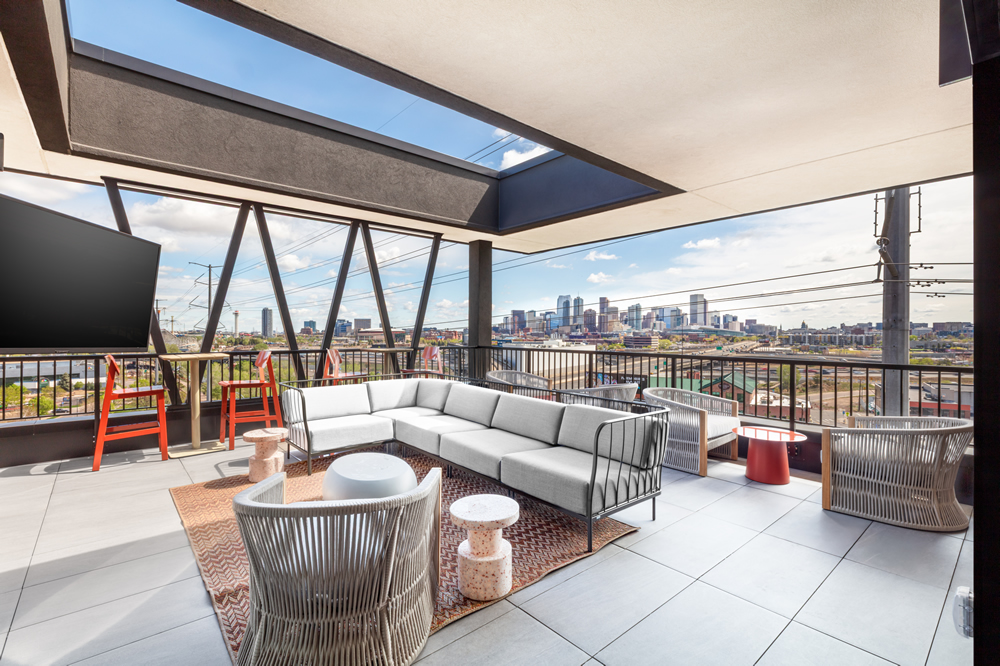
Revival on the Platte’s finished rooftop deck sits above seven stories of load-bearing cold-formed steel (CFS) framing and prefabricated building systems.
Read the full case study from CFSEI.
Revival on the Platte in Denver, Colorado.
Third Place – 2026 CFSEI Design Excellence Award, Residential/Hospitality Category
Winner: Martin/Martin Inc.
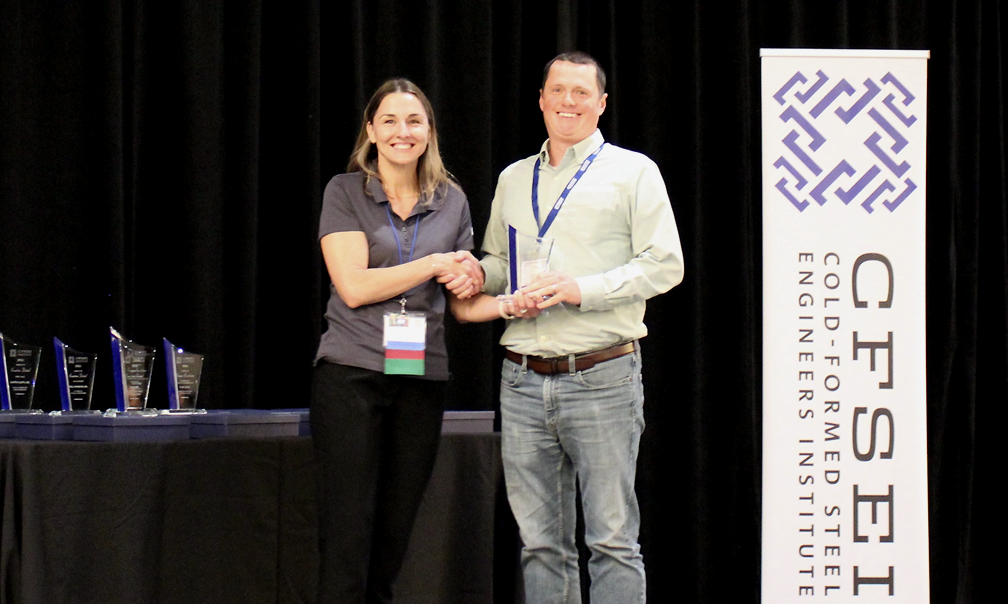
Grant Doherty, Martin/Martin, Inc. Accepts the CFSEI Design Excellence Third Place Award, Residential/Hospitality Category Presented by Tammy Gleed, P.E., CFSEI Immediate Past Chair
Project
Revival on the Platte
2506 West Colfax
Denver, CO 80205Completion Date
2025People
Owner
Mortenson DevelopmentArchitect of Record
Kephart and Base4Engineer of Record for Structural Work
Fortis Structural LLC & Martin/Martin IncCold-Formed Steel Specialty Engineer
Shane Ewing, Martin/Martin Inc.Cold-Formed Steel Specialty Contractor
Anthony Herrmann, BLUvera
Additional Resources
- Martin/Martin Receives CFSEI Award for U.S. Air Force Academy Visitor’s Center
- Martin/Martin Wins Municipal/Cultural CFSEI Award for CSU Spur Hydro Water Project
- Martin/Martin Takes 2023 CFSEI First Place for Penn State’s Lasch Football Building Renovation