
Martin/Martin earned Second Place in the Municipal category of the 2026 CFSEI Design Excellence Awards. The award recognized Martin/Martin’s cold-formed steel (CFS) engineering for the U.S. Air Force Academy Visitor’s Center in Colorado Springs.
The design addressed exterior and interior spaces exceeding 80-feet in height. Engineers also accommodated 140-mph Exposure C wind pressures, extensive glazing and aircraft-inspired architectural forms.
Photos courtesy of Chris Grundy, ICI Colorado and Martin/Martin, Inc.
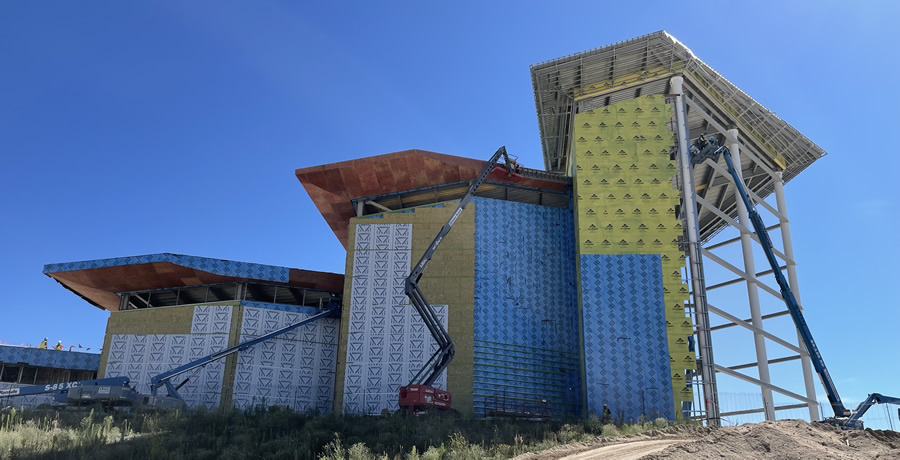
The U.S. Air Force Academy Visitor’s Center challenged engineers to frame spaces exceeding 80-feet in height while accommodating 140-mph wind loads and aircraft-inspired architecture.
Engineering for Height and Wind
The 32,000-square-foot visitor center resembles an aircraft taking flight. Four roof levels rise successively, with each level increasing in slope. Tall clerestory walls define the exhibit area below the stepped roof. Their height created demanding lateral stability, vertical load and deflection-control requirements.
Martin/Martin designed the walls for 140-mph winds and Exposure C conditions. Engineers selected CFS framing to provide strength and rigidity without adding excessive structural weight. Connections, bracing and deflection control required particular attention. Each component had to support the tall walls while preserving the intended geometry and constructability.
Engineering Efficient Clerestory Walls
Exterior walls used 10-inch CFS studs with intermediate structural steel supports. These supports eliminated the need for full-height clear-span framing. The arrangement reduced individual stud spans and improved structural efficiency.
Martin/Martin also introduced stud splices to divide the walls into manageable sections. Shorter members simplified fabrication, handling and installation. The spliced framing still provided the continuity required for the tall exterior wall system.
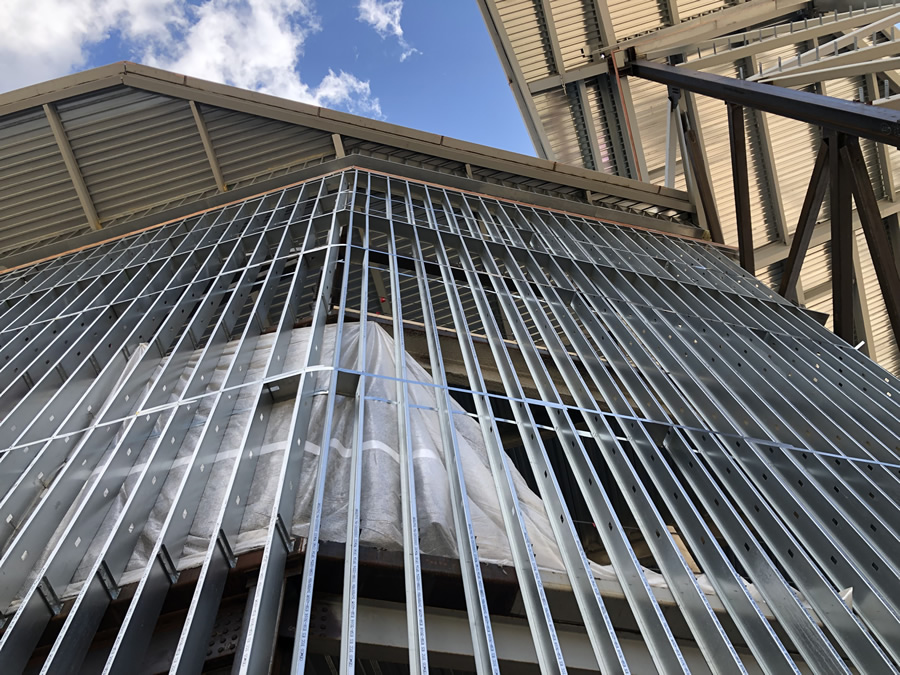
Intermediate structural steel supports and stud splices reduced stud spans, making the visitor center’s 80-foot clerestory walls practical to fabricate and install.
Framing Around Louvers and Curtain Wall
Large curtain wall areas and a louver bank complicated the exterior framing. The louver configuration prevented conventional vertically spanning studs with jamb framing.
Engineers developed horizontal built-up CFS girts composed of nested studs and tracks. The girts spanned laterally between structural columns. Stud framing provided gravity support for the horizontal members. Martin/Martin developed connection details for varying structural support conditions around the exterior walls.
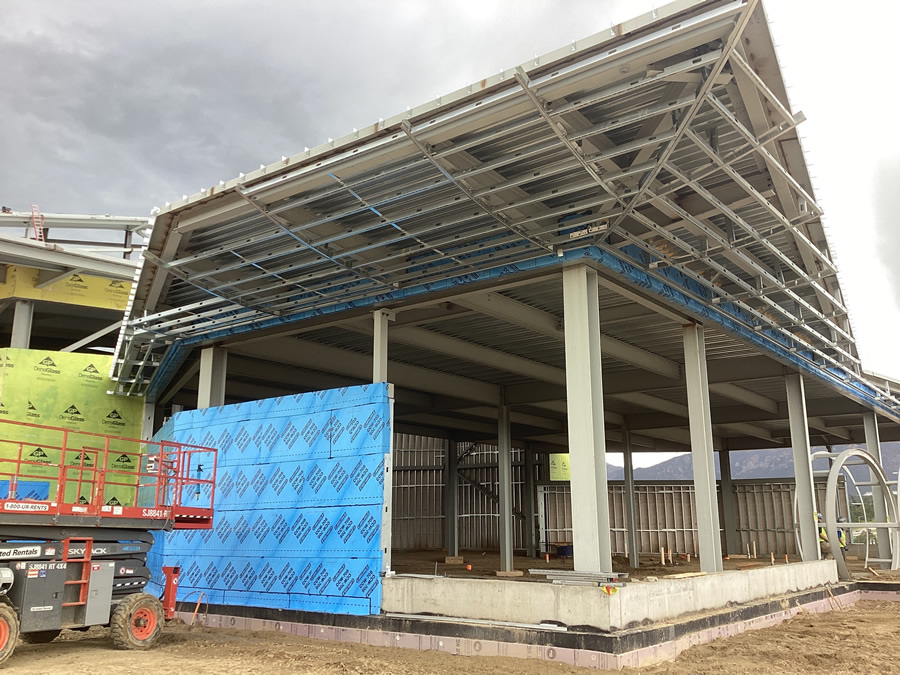
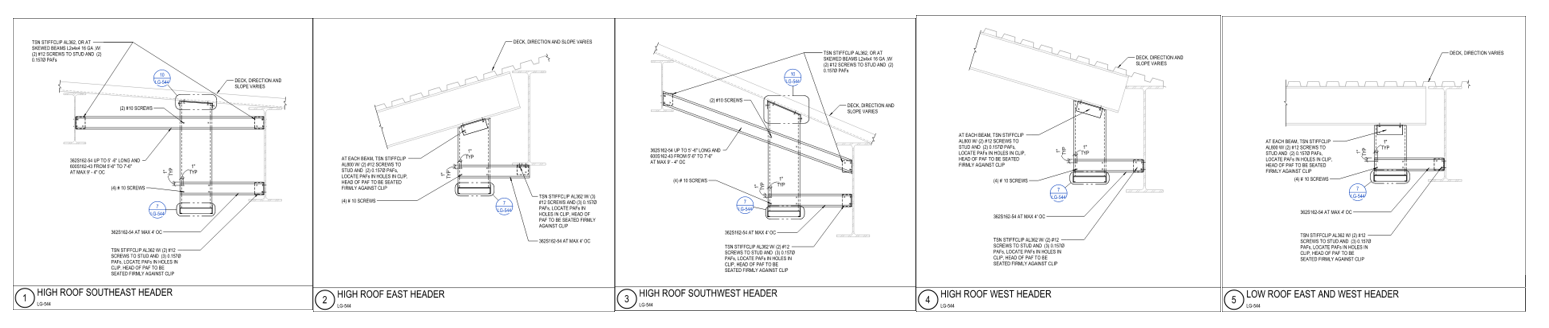
The stepped roof geometry and extensive overhangs drove the design of the tall cold-formed steel (CFS) wall system and supporting framing.
Forming the Aircraft-Inspired Soffits
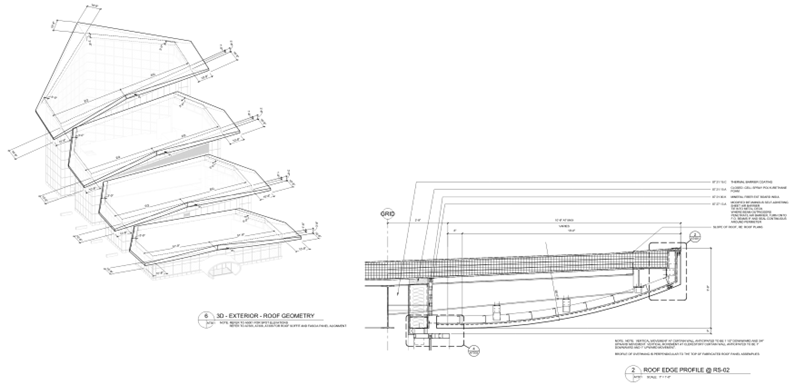
Curved soffits help establish the visitor center’s aircraft-like profile. Their shape resembles the lower surface of an airplane wing.
Traditional straight framing could not produce the required curvature. Engineers incorporated Radius Track framing to form the aircraft-inspired soffits. The system translated the architectural geometry into repeatable CFS framing. It also allowed the soffits to follow the building’s changing roof forms.
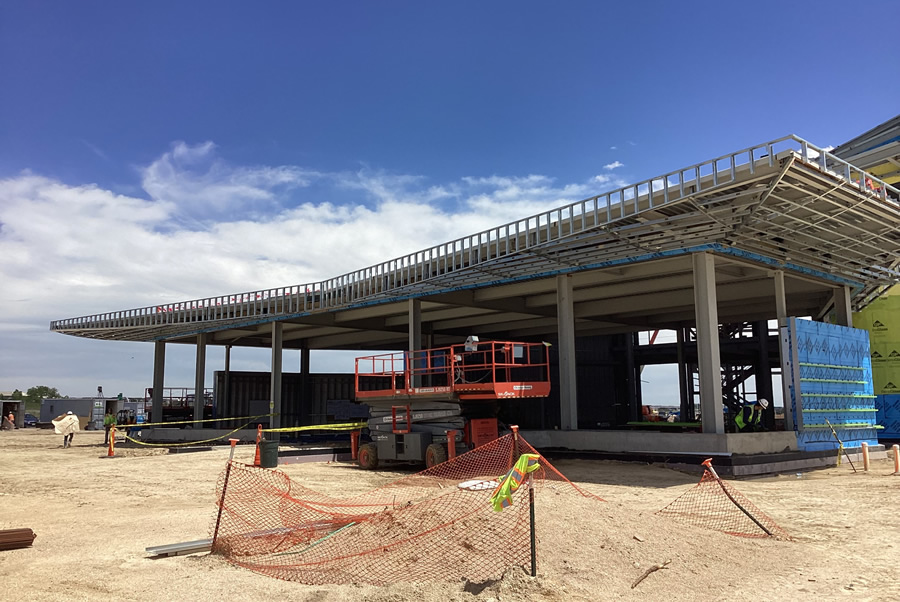
The stepped roof required cold-formed steel (CFS) framing that could support tall clerestory walls while maintaining the aircraft-inspired architectural profile.
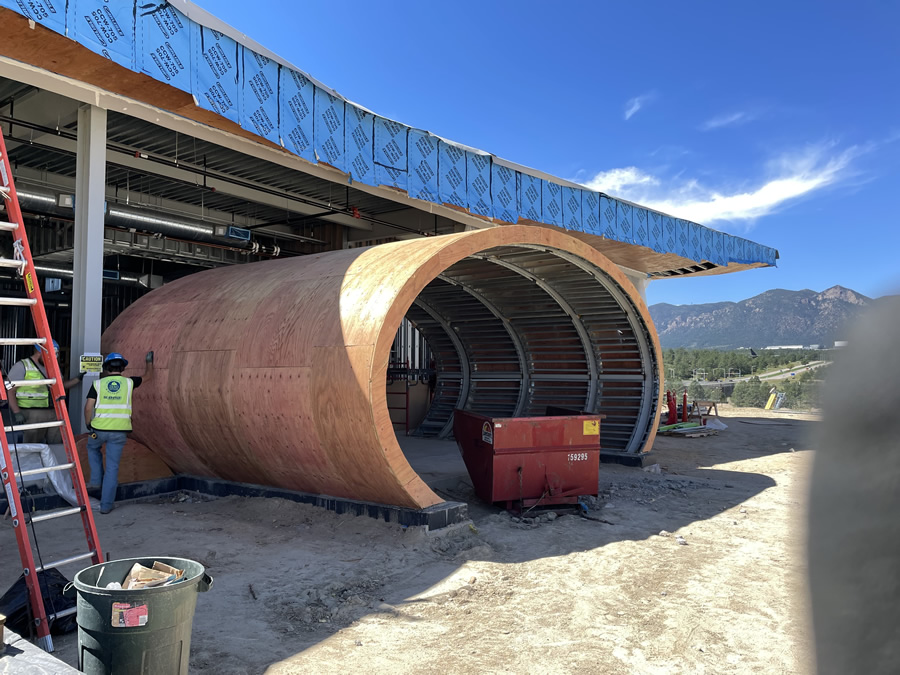
Radius Track framing formed the curved soffits that help give the visitor center its aircraft-inspired appearance.
Supporting Tall Interior Spaces
The exhibit areas required interior framing within spaces more than 80-feet tall. Access requirements also called for walkable ceiling systems.
Martin/Martin engineered walkable ceilings spanning up to 24-feet. The company also designed the supporting interior walls and related framing connections. These systems provided access above the exhibits while accommodating the scale of the visitor center’s interior spaces.
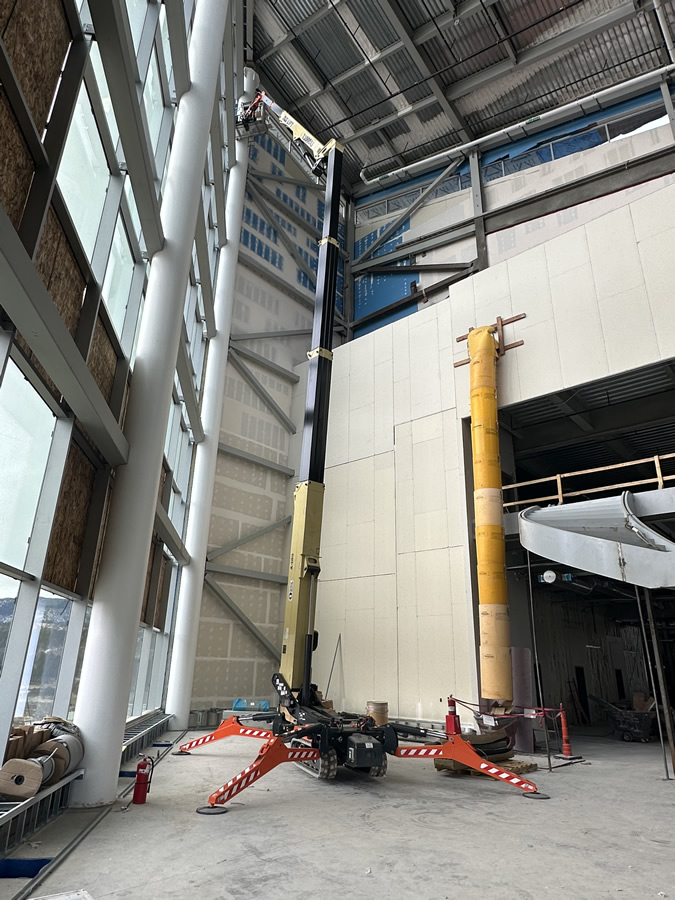
Interior cold-formed steel (CFS) framing supports exhibit spaces exceeding 80-feet in height while accommodating walkable ceilings and maintenance access above.
Balancing Form and Performance
Martin/Martin used several CFS framing strategies to resolve height, wind and complex geometry. Intermediate supports and stud splices made the clerestory walls practical to fabricate and install. Built-up girts supported exterior elements where conventional framing was not possible. Curved soffits and long-span walkable ceilings extended CFS framing throughout the building.
Together, these systems preserved the visitor center’s aircraft-inspired form while meeting demanding structural and construction requirements.
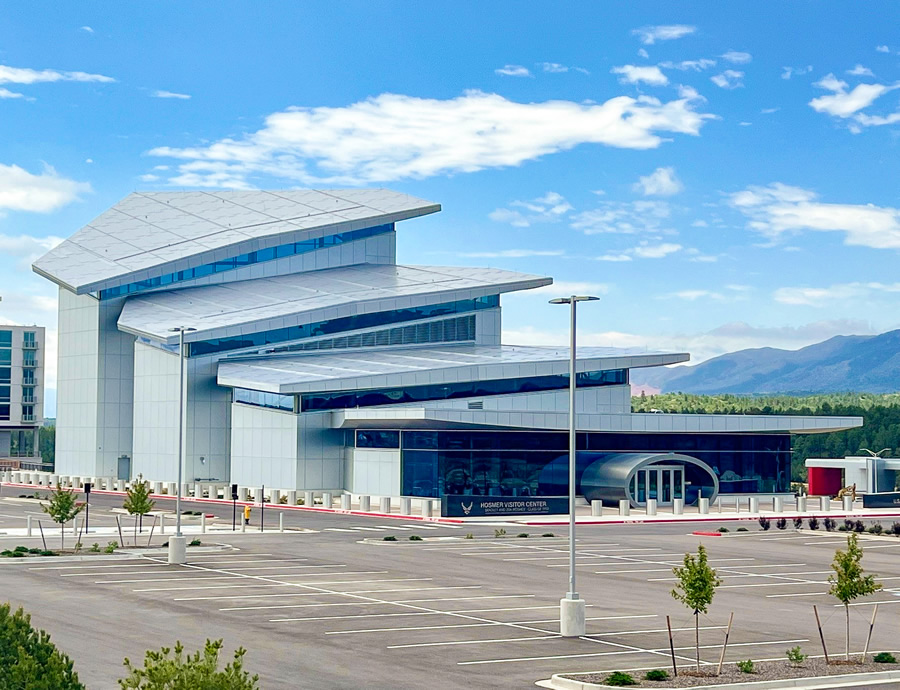
Completed cold-formed steel (CFS) framing supports the visitor center’s stepped roof, tall clerestory walls and aircraft-inspired architectural design.
Read the full case study from CFSEI.
U.S. Air Force Academy Visitor’s Center in Colorado Springs, Colorado
Second Place – 2026 CFSEI Design Excellence Award, Municipal Category
Winner: Martin/Martin
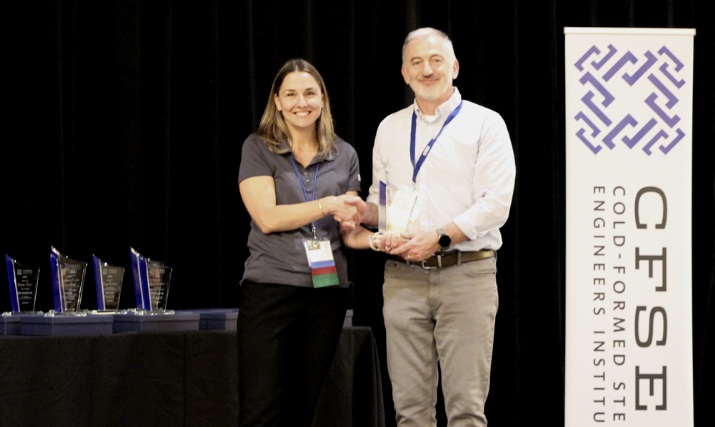
Shane Ewing, Martin/Martin, Inc. Accepts the CFSEI Design Excellence Second Place Award, Municipal Category Presented by Tammy Gleed, P.E., CFSEI Immediate Past Chair
Project
US Air Force Academy Visitor’s Center
2346 Academy Drive
Colorado Springs, CO 80840Completion Date
2024People
Owner
Air Force Academy FoundationArchitect of Record
Fentress ArchitectsEngineer of Record for Structural Work
Martin/Martin, Inc.Cold-Formed Steel Specialty Engineer
Shane Ewing, Martin/Martin, Inc.Cold-Formed Steel Specialty Contractor
ICI Colorado, LLC
Additional Resources
- Martin/Martin Wins 2026 CFSEI Award for 7-Story CFS Residential Project in Denver
- Martin/Martin Wins Municipal/Cultural CFSEI Award for CSU Spur Hydro Water Project
- Martin/Martin Takes 2023 CFSEI First Place for Penn State’s Lasch Football Building Renovation