
LONG BEACH, Calif. — The Cold-Formed Steel Engineers Institute (CFSEI) has announced the winners of the 2026 Design Excellence and Creative Detail awards, recognizing innovative engineering and construction solutions that push the boundaries of cold-formed steel (CFS) framing.
Featured image (above): Attendees at the 2026 CFSEI Expo in Long Beach review photo displays featuring the CFSEI’s winning Design Excellence Award and Creative Detail Award projects.
This year’s winning projects highlighted the growing sophistication of cold-formed steel applications across the municipal, residential and hospitality sectors. Award-winning entries featured complex curved geometries, long-span roof systems, advanced prefabrication, highly coordinated BIM workflows and intricate structural detailing designed to solve challenging field and constructibility conditions.
CFSEI also recognized six recipients of its 2026 Stipend Program, which supports young engineers attending the conference. In addition, CFSEI honored Benjamin Schafer, Ph.D., P.E., F.SEI, of Johns Hopkins University with the 2026 John P. Matsen Award for Distinguished Service for his leadership and contributions to the cold-formed steel industry.
For additional highlights and sponsor coverage from the 2026 CFSEI Expo, see the related article.

First Place: American Way Engineering
Super Nintendo World Orlando, Orlando, Florida

Derek Putz, P.E.
Derek Putz, P.E., Senior Engineer and COO
American Way Engineering
American Way Engineering earned first place in the commercial category for its work on Super Nintendo World Orlando, where cold-formed steel framing helped bring Bowser’s Castle, Peach’s Castle and Mario Motors to life.
The project required nonstructural and select structural CFS framing for the themed exterior façades. The work included extensive radiused framing used to create towers, turrets, battlements and curved entrance features.
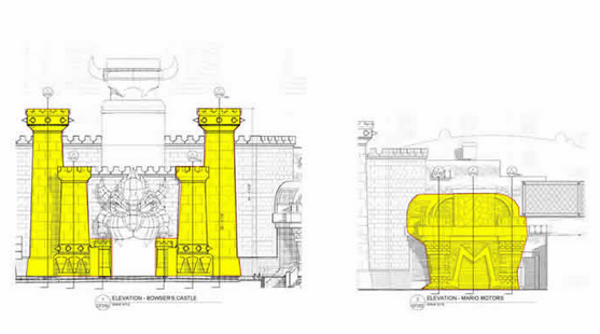
American Way Engineering won first place in the Commercial category of the 2026 CFSEI Design Excellence Awards for its Super Nintendo World Orlando designs. Image courtesy of American Way Engineering
The engineering challenge was unusual: Design cold-formed steel framing that could support durable, code-compliant construction while preserving the cartoon-like appearance of the theme park architecture. Radiused tracks, straight studs, concealed equipment bays and carefully anchored framing systems helped create the illusion of massive castles and animated forms.
Second Place: McClure
10 World Trade, Boston, Massachusetts

Michael Castleman
Michael Castleman, Legal and Structural Design Professional
McClure
McClure received second place for 10 World Trade, a 17-story mixed-use building in Boston’s Seaport district. The project includes laboratory, office and retail space.
McClure served as delegated/specialty engineer for radiused, non-bearing CFS systems throughout the building. The scope included curved ceiling framing supporting heavy in-plane wood panels. It also included exterior canopy eyebrow framing, façade framing and interior wall assemblies.

McClure won second place in the Commercial category of the 2026 CFSEI Design Excellence Awards for its 10 World Trade designs. Image courtesy of McClure
The project’s main challenge involved coordinating curved geometry, heavy panel loads and dense MEP and fire protection systems within tight plenum spaces. McClure developed flexible design guidelines using radiused backer studs, hat channels, stud hangers, kickers and strong backs. The approach gave the construction team a coordinated path to execute the architect’s vision.
Third Place: Industrialized Construction Solutions
Orlando Health Bayfront Medical Pavilion, St. Petersburg, Florida

Matthew Comber, S.E., P.E.
Matthew Comber, S.E., P.E., Co-founder and COO
Industrialized Construction Solutions, Inc.
Industrialized Construction Solutions earned third place for the Orlando Health Bayfront Medical Pavilion, a six-story, 132,000-square-foot health care facility on an active urban hospital campus.
The project used a prefabricated, panelized CFS curtain wall system to support architectural cladding and high-performance enclosure assemblies. ICS was brought in after portions of the post-tensioned concrete structure and cast-in anchorage embeds were already in place.
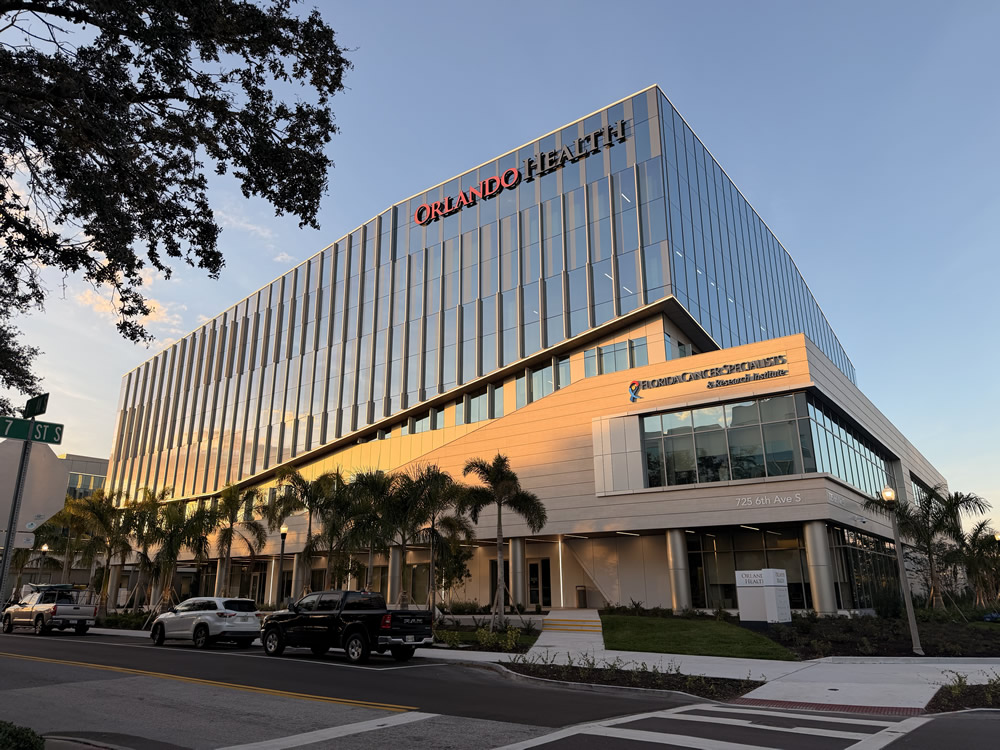
Industrialized Construction Solutions, Inc., won third place in the Commercial category of the 2026 CFSEI Design Excellence Awards for Orlando Health Bayfront Medical Pavilion. Image courtesy of ICS
The team designed the exterior framing system around fixed as-built conditions, limited site access and an accelerated schedule. ICS used BIM workflows, prefabrication coordination and custom panels to maintain load paths, accommodate existing embeds and support efficient installation.

First Place: Lochsa Engineering
Las Vegas Convention Center Renovation, Las Vegas, Nevada

Derrick Suarez, P.E.
Derrick Suarez, P.E.
Lochsa Engineering, LLC
Lochsa Engineering earned first place in the municipal category for its work on the Las Vegas Convention Center renovation, a major modernization project that transformed one of the nation’s premier event facilities through advanced cold-formed steel engineering and digital coordination.
The project included a dramatic dual-curved “Sno-Cone” lobby ceiling featuring highly irregular geometry that transitioned between interior and exterior spaces. Traditional layout methods could not reliably define framing locations or coordinate the compound curves with existing conditions.
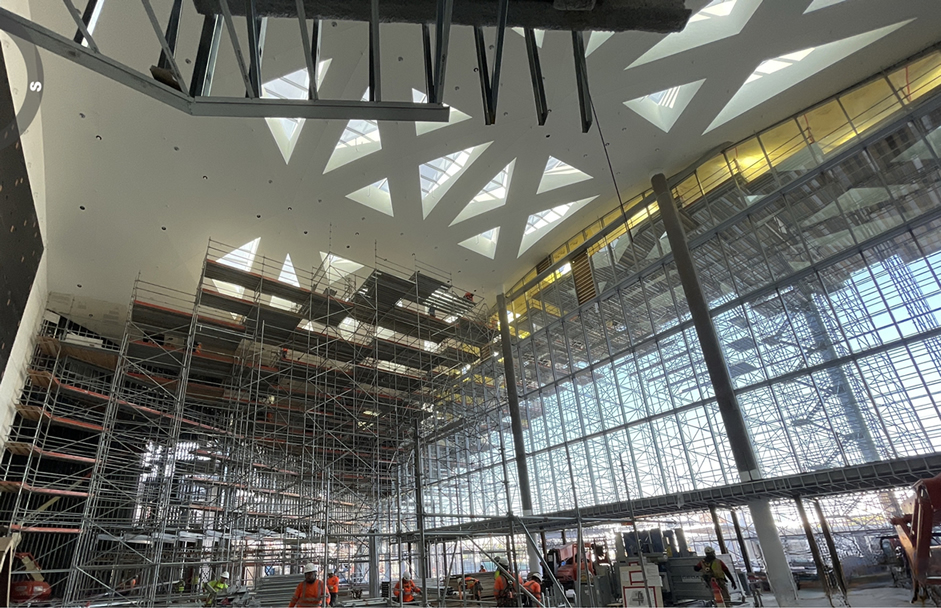
Lochsa Engineering won first place in the Municipal category of the 2026 CFSEI Design Excellence Awards for the Las Vegas Convention Center Renovation. Image courtesy of Lochsa Engineering
To address the challenge, the team developed a fully coordinated, point-cloud-based CFS framing model integrating the architect’s geometry with the as-built structure. The process enabled precise stud and track placement, coordination with dense MEP systems and highly accurate field layout references.
Second Place: Martin/Martin
U.S. Air Force Academy Visitor Center, Colorado Springs, Colorado

Shane Ewing, P.E.
Shane Ewing, P.E., Principal
Martin/Martin, Inc.
Martin/Martin received second place for the U.S. Air Force Academy’s General Bradley and Zita Hosmer Visitor Center, a 32,000-square-foot facility designed to resemble an aircraft taking flight. The structure features four progressively upward sloped rooflines symbolizing the Academy’s aviation mission.
The project presented major structural challenges due to the building’s exposed mountain location and clerestory walls rising more than 80 feet high. The structure was designed for 140 mph wind loads while maintaining the architect’s sweeping forms and extensive glazing systems.
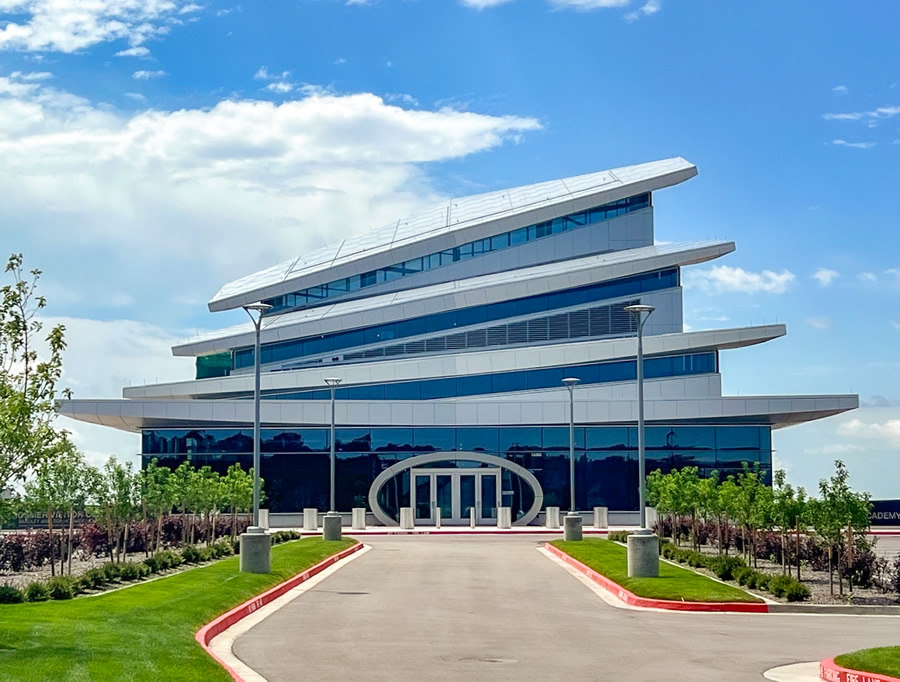
Martin/Martin won second place in the Municipal category of the 2026 CFSEI Design Excellence Awards for the U.S. Air Force Academy Visitor Center. Image courtesy of Martin/Martin
The design team used cold-formed steel framing to achieve the required strength while minimizing structural weight. The project incorporated 10-inch stud framing, intermediate structural supports, horizontal built-up girts and curved framing systems to create the building’s distinctive wing-like soffits and roof profiles.
Third Place: Salas O’Brien
Barclays Center Renovation Phase 2: Modelo Bridge CFS Design, Brooklyn, New York

Daniel Stadig, P.E.
Daniel Stadig, P.E., Senior Vice President
Salas O’Brien
Salas O’Brien earned third place for the Barclays Center’s Modelo Bridge renovation, part of a larger revitalization project designed to create immersive fan experiences within the arena.
The centerpiece of the renovation was a bi-level cold-formed steel platform that spans above existing arena seating. The elevated space functions as a gathering area for fans and includes dramatic bridge-inspired architectural elements overlooking the arena bowl.
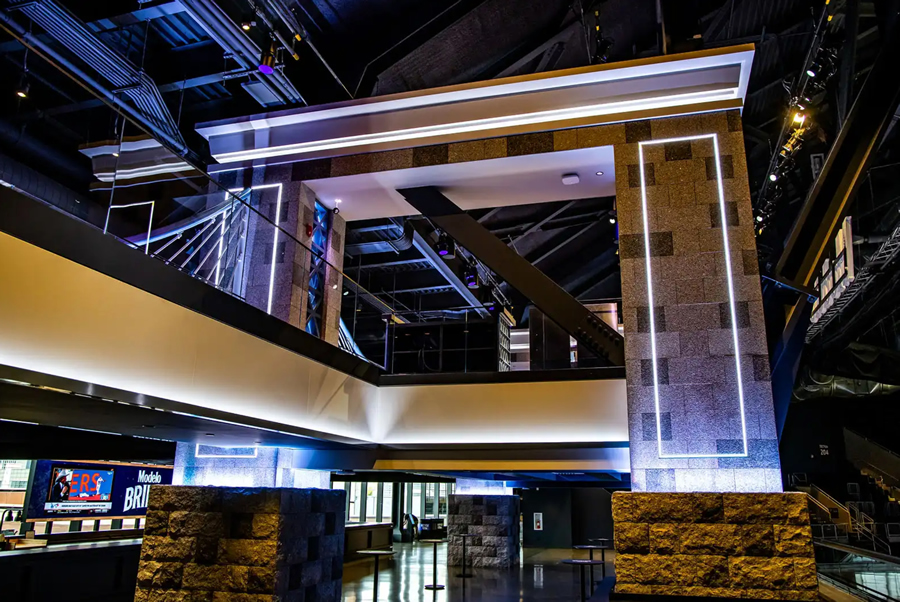
Salas O’Brien won third place in the Municipal category of the 2026 CFSEI Design Excellence Awards for the Barclays Center Modelo Bridge CFS Design. Image courtesy of Salas O’Brien
Engineers designed the platform to resist floor live loads, maintenance loads, seismic forces, sway loads and scissor-lift loading while coordinating framing around existing structural systems. The project also required complex modeled framing and tieback systems to integrate architectural bridge features with the existing arena structure.
First Place: McClure
Kindred Resorts, Keystone, Colorado

Josh Garton, P.E., S.E.
Josh Garton, P.E., S.E., Technical Manager
McClure
McClure earned first place in the residential/hospitality category for Kindred Resorts. The multi-building mountain resort featured highly complex roof geometry and extreme structural loading conditions.
Located in a Colorado ski-resort environment, the project was designed for snow loads ranging from 100 to 200 psf. The structure also resisted significant seismic drag forces and vertical seismic loading. The roof system included vaulted ceilings, multi-plane geometry, long spans and integrated attic mechanical systems.
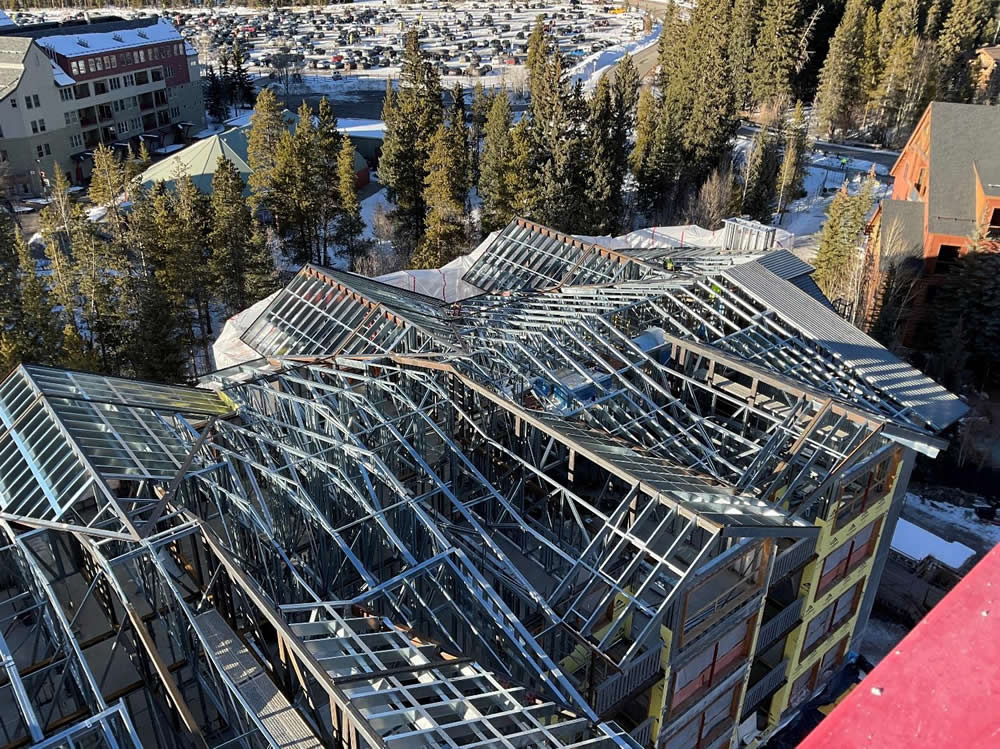
McClure won first place in the Residential/Hospitality category of the 2026 CFSEI Design Excellence Awards for Kindred Resorts, Keystone, Colorado. Image courtesy of McClure
McClure’s delegated scope included engineering, detailing and modeling of the roof framing system. Over the course of construction, the engineering team resolved more than 100 field-driven issues. These involved embeds, weld access, clip substitutions, diaphragm transitions and complex load paths.
Second Place: Steel-IQ
Riviera Lane Residence, Southlake, Texas

Najeeb Khan
Najeeb Khan, Founder & CEO
Steel-IQ, Inc.
Steel-IQ received second place for the Riviera Lane Residence, a luxury single-family home built entirely with cold-formed steel framing. The home has no traditional wood framing or structural steel systems.
The project featured steep mansard rooflines, vaulted ceilings, curved dormers and complex geometric transitions. These conditions required highly customized framing solutions. Engineers developed piggyback CFS truss systems to manage the long spans and complex roof forms while maintaining continuous load paths.
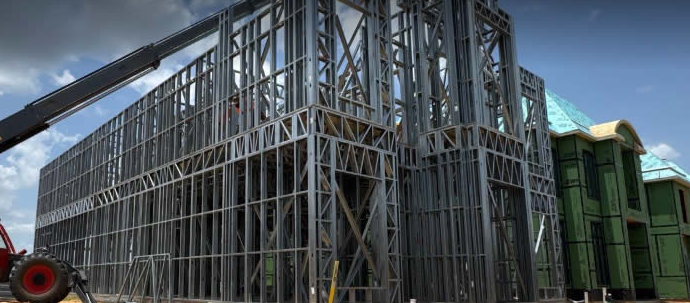
Steel-IQ won second place in the Residential/Hospitality category of the 2026 CFSEI Design Excellence Awards for the Riviera Lane Residence, Southlake, Texas. Image courtesy of Steel-IQ
The project also incorporated engineered curved framing systems, segmented members and advanced digital coordination. These elements achieved precise architectural detailing while minimizing field modifications during construction.
Third Place: Martin/Martin
Revival on Platte, Denver, Colorado

Grant Doherty
Grant Doherty, Senior Project Engineer
Martin/Martin, Inc.
Martin/Martin earned third place for Revival on Platte, a seven-story, load-bearing, cold-formed steel building. The developers constructed the residential structure over a two-level concrete podium.
The project emphasized prefabrication and Design for Manufacture and Assembly (DfMA) principles through extensive use of panelized wall systems and prefabricated floor cassettes produced by Mortenson Construction’s BLUvera operation.
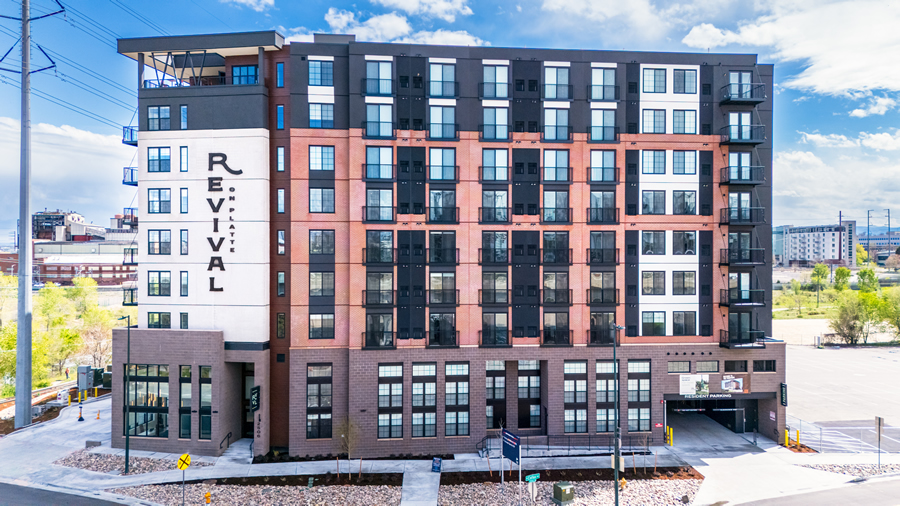
Martin/Martin won first place in the 2026 CFSEI Creative Detail Excellence Awards for Revival on Platte in Denver. Image courtesy of Martin/Martin
Engineers developed innovative solutions for tall stair shafts, exterior elevator shafts and rated wall assemblies, reducing reliance on structural steel and concrete. The project also required BIM coordination among the architect, engineers and MEP teams to integrate the framing with the other building systems.

First Place: Martin/Martin

Revival on Platte, Denver, Colorado
Grant Doherty
Grant Doherty, Senior Project Engineer
Martin/Martin, Inc.
Martin/Martin earned first place in the Creative Detail category for an innovative horizontal lifeline (HLL) connection detail developed for the Revival on Platte project in Denver.
A challenge emerged after the roof framing was installed. The required HLL anchor spacing did not align with the typical cold-formed steel roof framing layout, creating significant challenges. To solve the problem, the team developed a custom detail that distributed loads across multiple joists. Engineers added joist blocking at anchor locations, tied the blocking into the diaphragm and used clips to resist additional shear forces generated by the lifeline system.
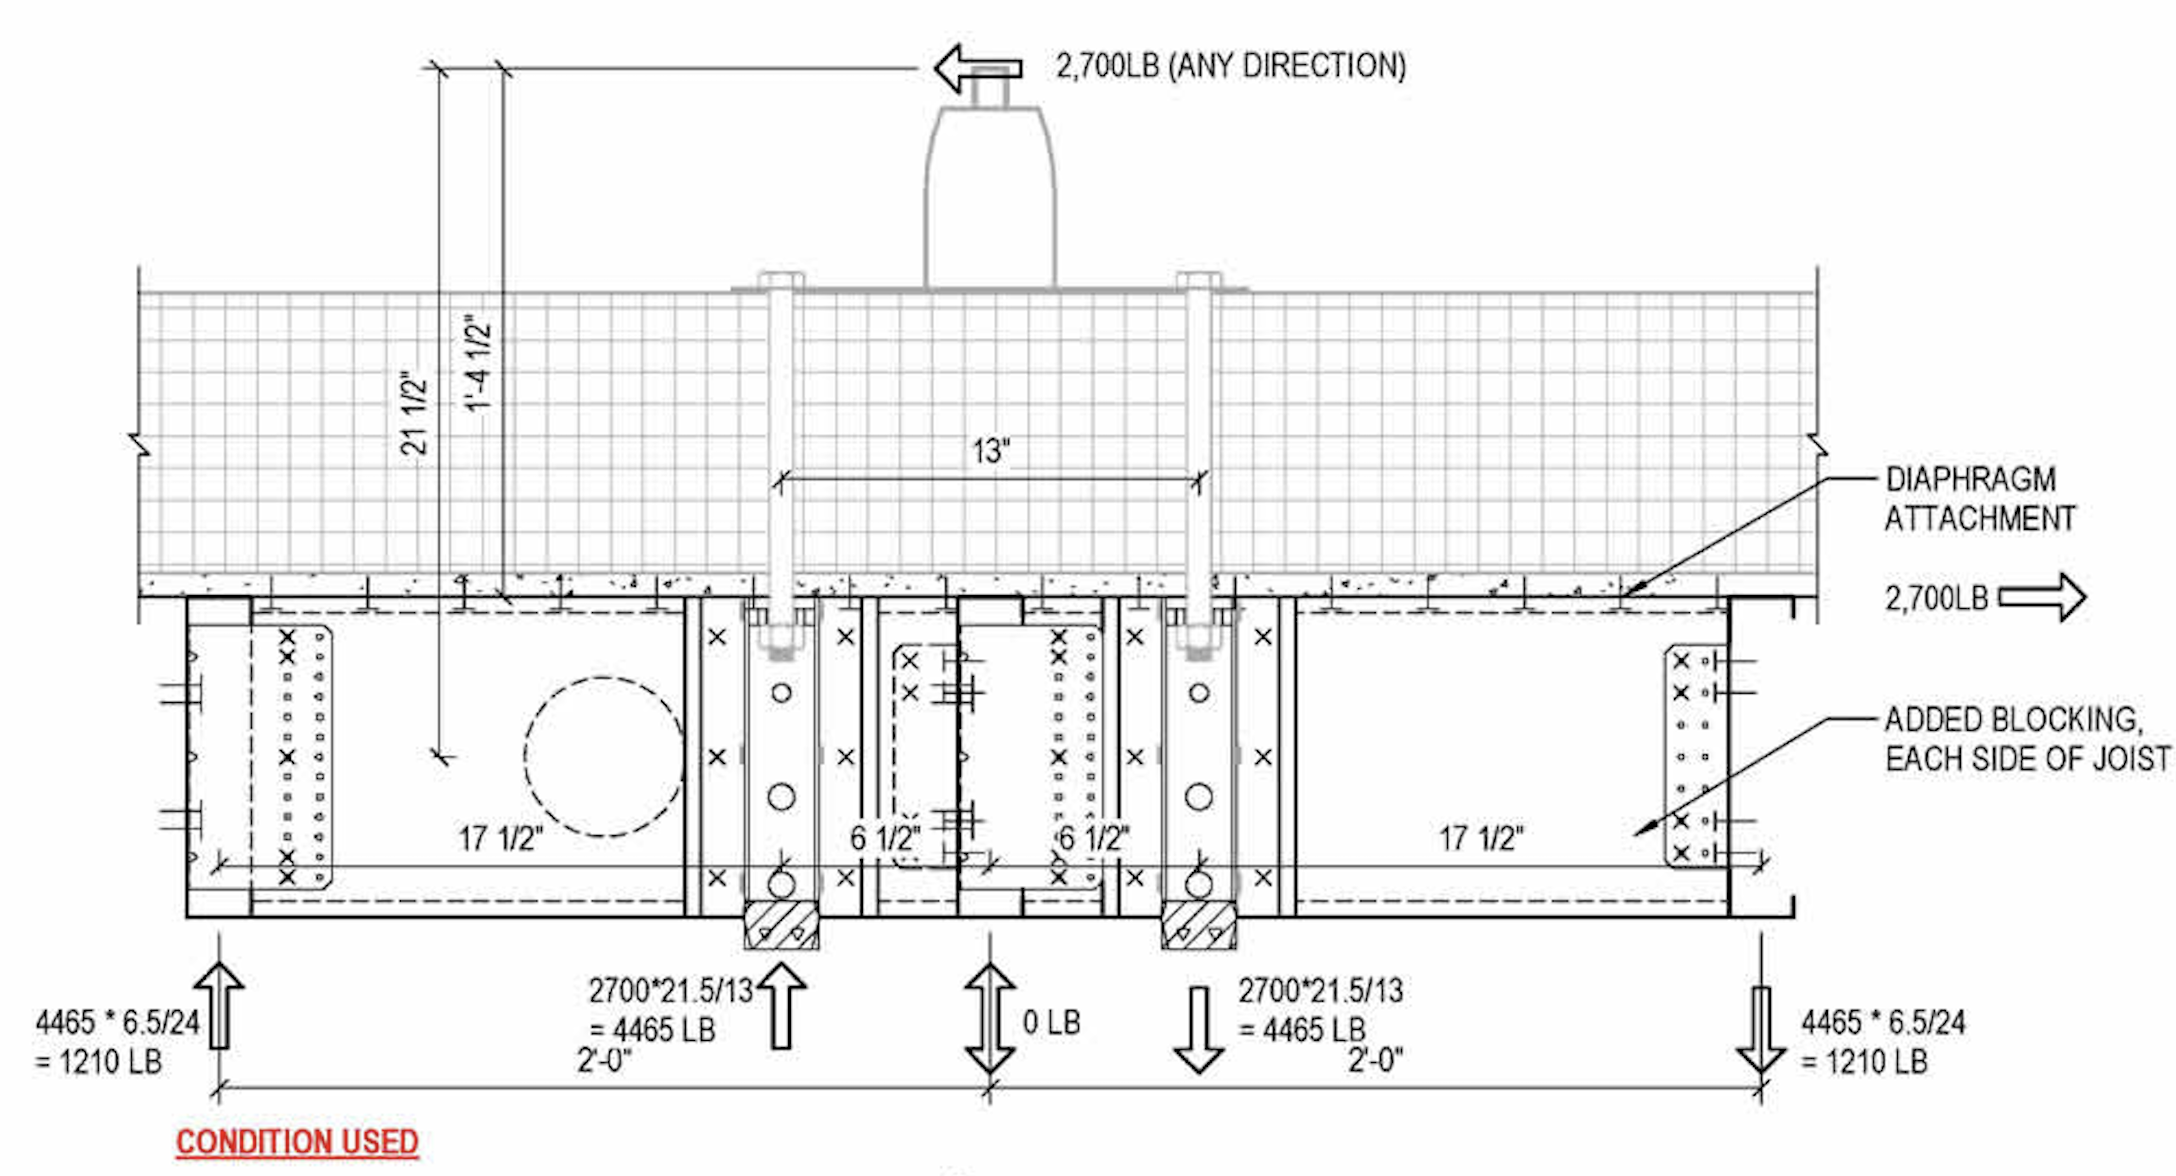
Martin/Martin won first place in the 2026 CFSEI Creative Detail Excellence Awards for Revival on Platte in Denver. Image courtesy of Martin/Martin
One of the most innovative aspects of the detail used shear wall hold-down anchors welded directly to joist stiffeners. Because standard hold-downs could not fit within the 10-inch joist depth while providing adequate capacity, the team modified larger hold-down anchors as a solution.
Second Place: Excel Engineering
Rutter’s No. 82, Altoona, Pennsylvania

Joe Wilkum
Joe Wilkum, Project Manager
Excel Engineering, Inc.
Excel Engineering earned second place in the Creative Detail category for a unique non-bearing shear wall detail developed for the Rutter’s No. 82 convenience store project in Altoona, Pennsylvania.
The single-story structure used non-load-bearing cold-formed steel infill framing attached to structural steel framing through slip connections. During review of the structural plans, engineers identified plywood shear walls combined with slip-track framing conditions that created concerns regarding proper lateral load transfer.
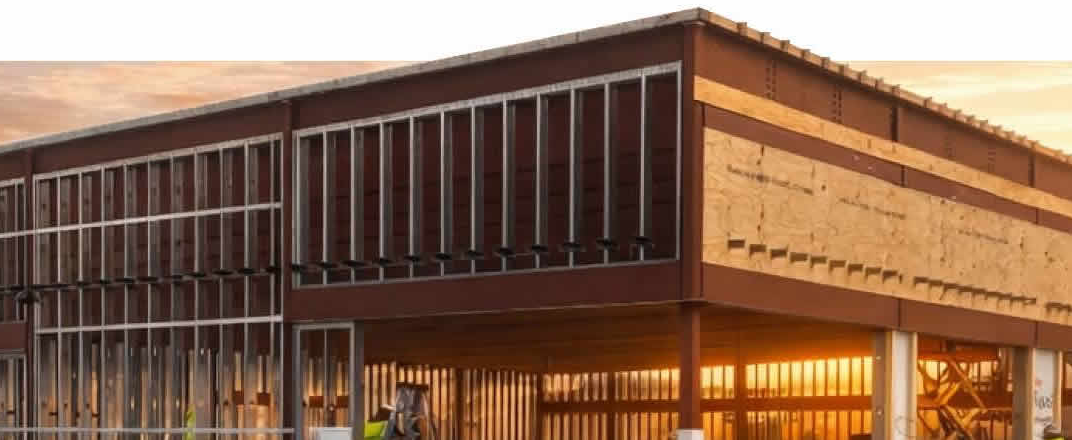
Excel Engineering won second place in the 2026 CFSEI Creative Detail Excellence Awards for Rutter’s No. 82, Altoona, Penn. Image courtesy of Excel Engineering
Limited industry guidance existed for slipped shear wall applications. So, Excel Engineering developed a creative collector detail using a wide-flange stud positioned within a slotted slip track to transfer shear forces while still supporting vertical movement from live-load deflection. The detail set up a continuous load path from the structural steel beam through the slotted slip track, wide-flange collector, top track and plywood sheathing.
Third Place: McClure
Legends 267 Apartments, Kansas City, Kansas

Marcus Himmelberg, P.E.
Marcus Himmelberg, P.E., Structural Team Leader
McClure
McClure also received recognition in the Creative Detail category for Legends 267 Apartments, a five-story cold-formed steel residential structure constructed above a three-story precast parking podium.
The project required detailing to transfer loads from the CFS structure into the precast podium system while accommodating precast camber, punching shear limitations and complex diaphragm load transfer conditions.
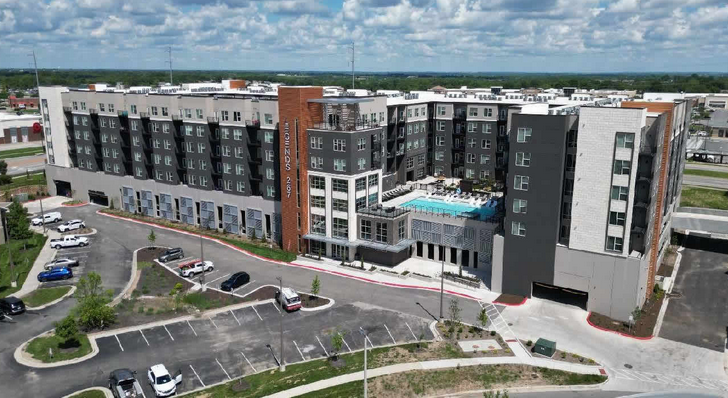
McClure won third place in the 2026 CFSEI Creative Detail Excellence Awards for Legends 267 Apartments, Kansas City. Image courtesy of McClure
Engineers developed custom support details using tube members, embed plates and header studs. These details distributed shear-wall reactions into the precast topping slab while maintaining construction tolerances and preserving the overall cold-formed steel lateral system. The solution allowed the project team to avoid more expensive alternative systems. It also delivered a durable, high-density residential structure above the parking podium.
CFSEI Stipend Program Winners
Recipients of the 2026 CFSEI Expo Stipend Program gather during the conference in Long Beach, California. The program supports young engineers and their university instructors. Winners received Expo registration and $1,200 for travel and lodging expenses.
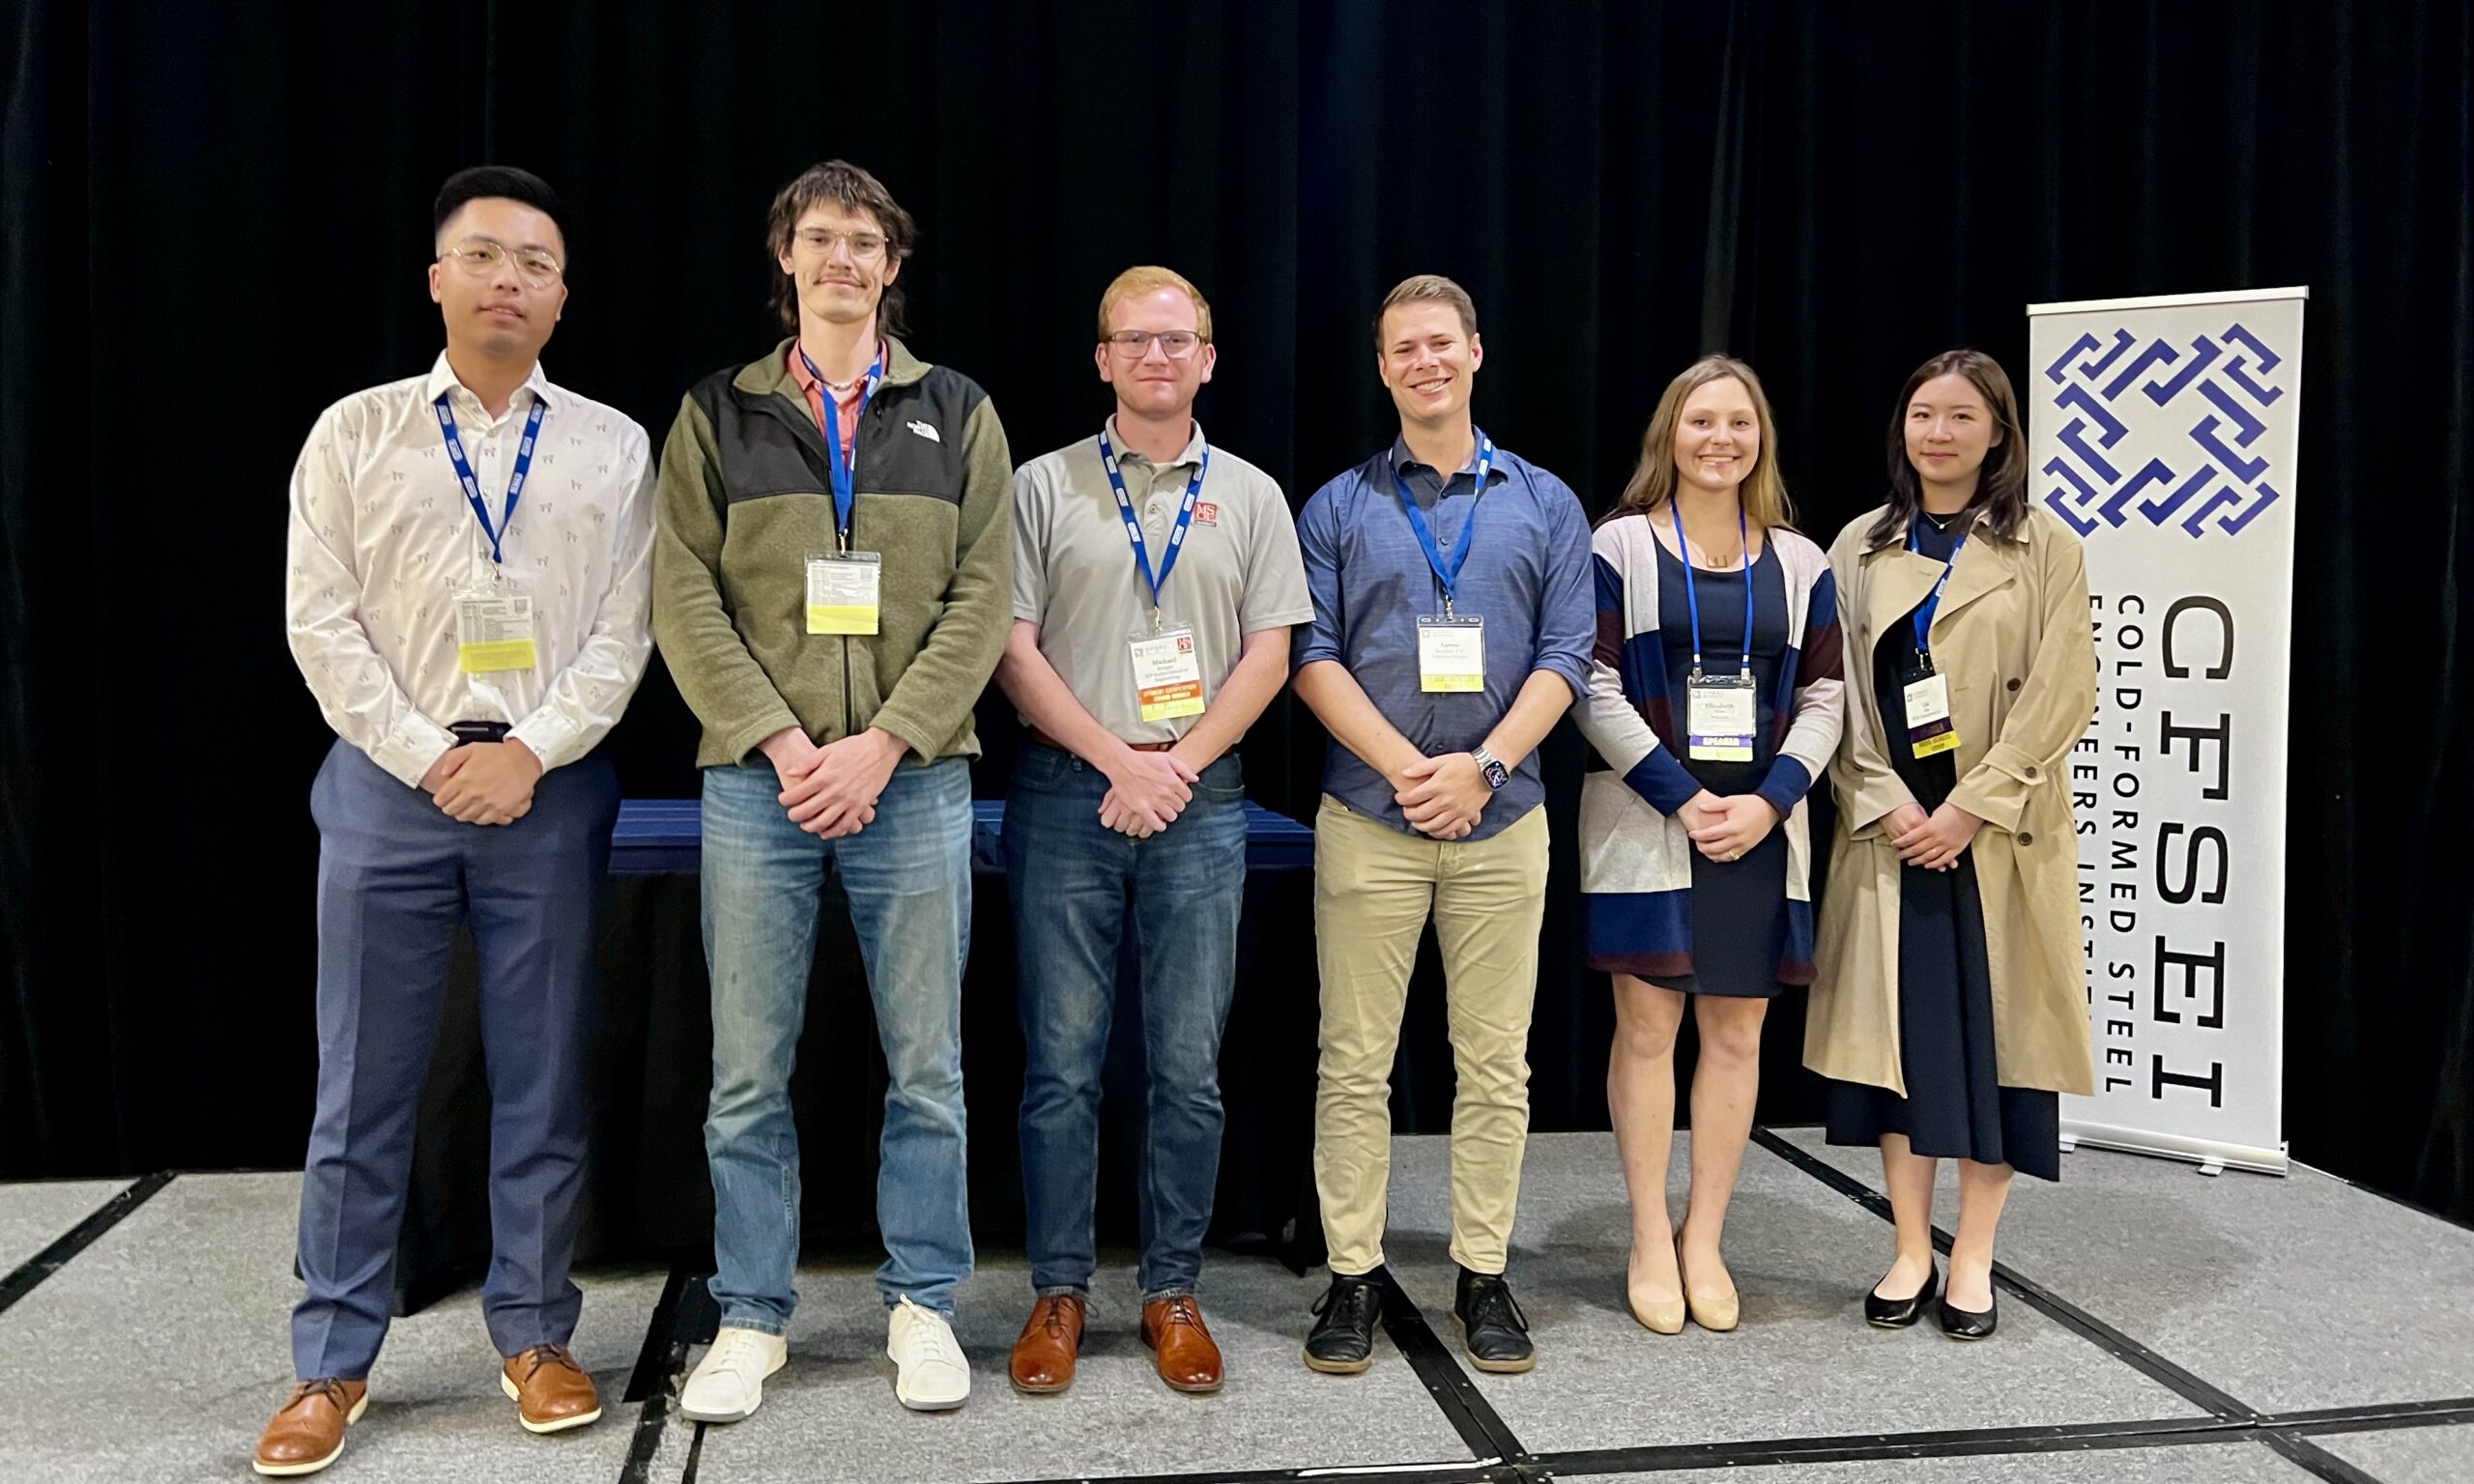
Recipients of the 2026 CFSEI Expo Stipend Program (left to right): Jiachen Zhang, University of California San Diego; Zachary Johnson, Devco Engineering; Michael Keegan, Milwaukee School of Engineering; Aaron Boucher, Modulus Designs; Elizabeth Viox, McClure Engineering Co.; and Lia Zhu, MTE Consultants.
Dr. Benjamin Schafer Honored
CFSEI named Benjamin Schafer, Ph.D., P.E., F.SEI, of Johns Hopkins University as the recipient of the 2026 John P. Matsen Award for Distinguished Service. The award recognizes individuals who have dedicated their time, expertise and leadership to advancing the cold-formed steel industry.
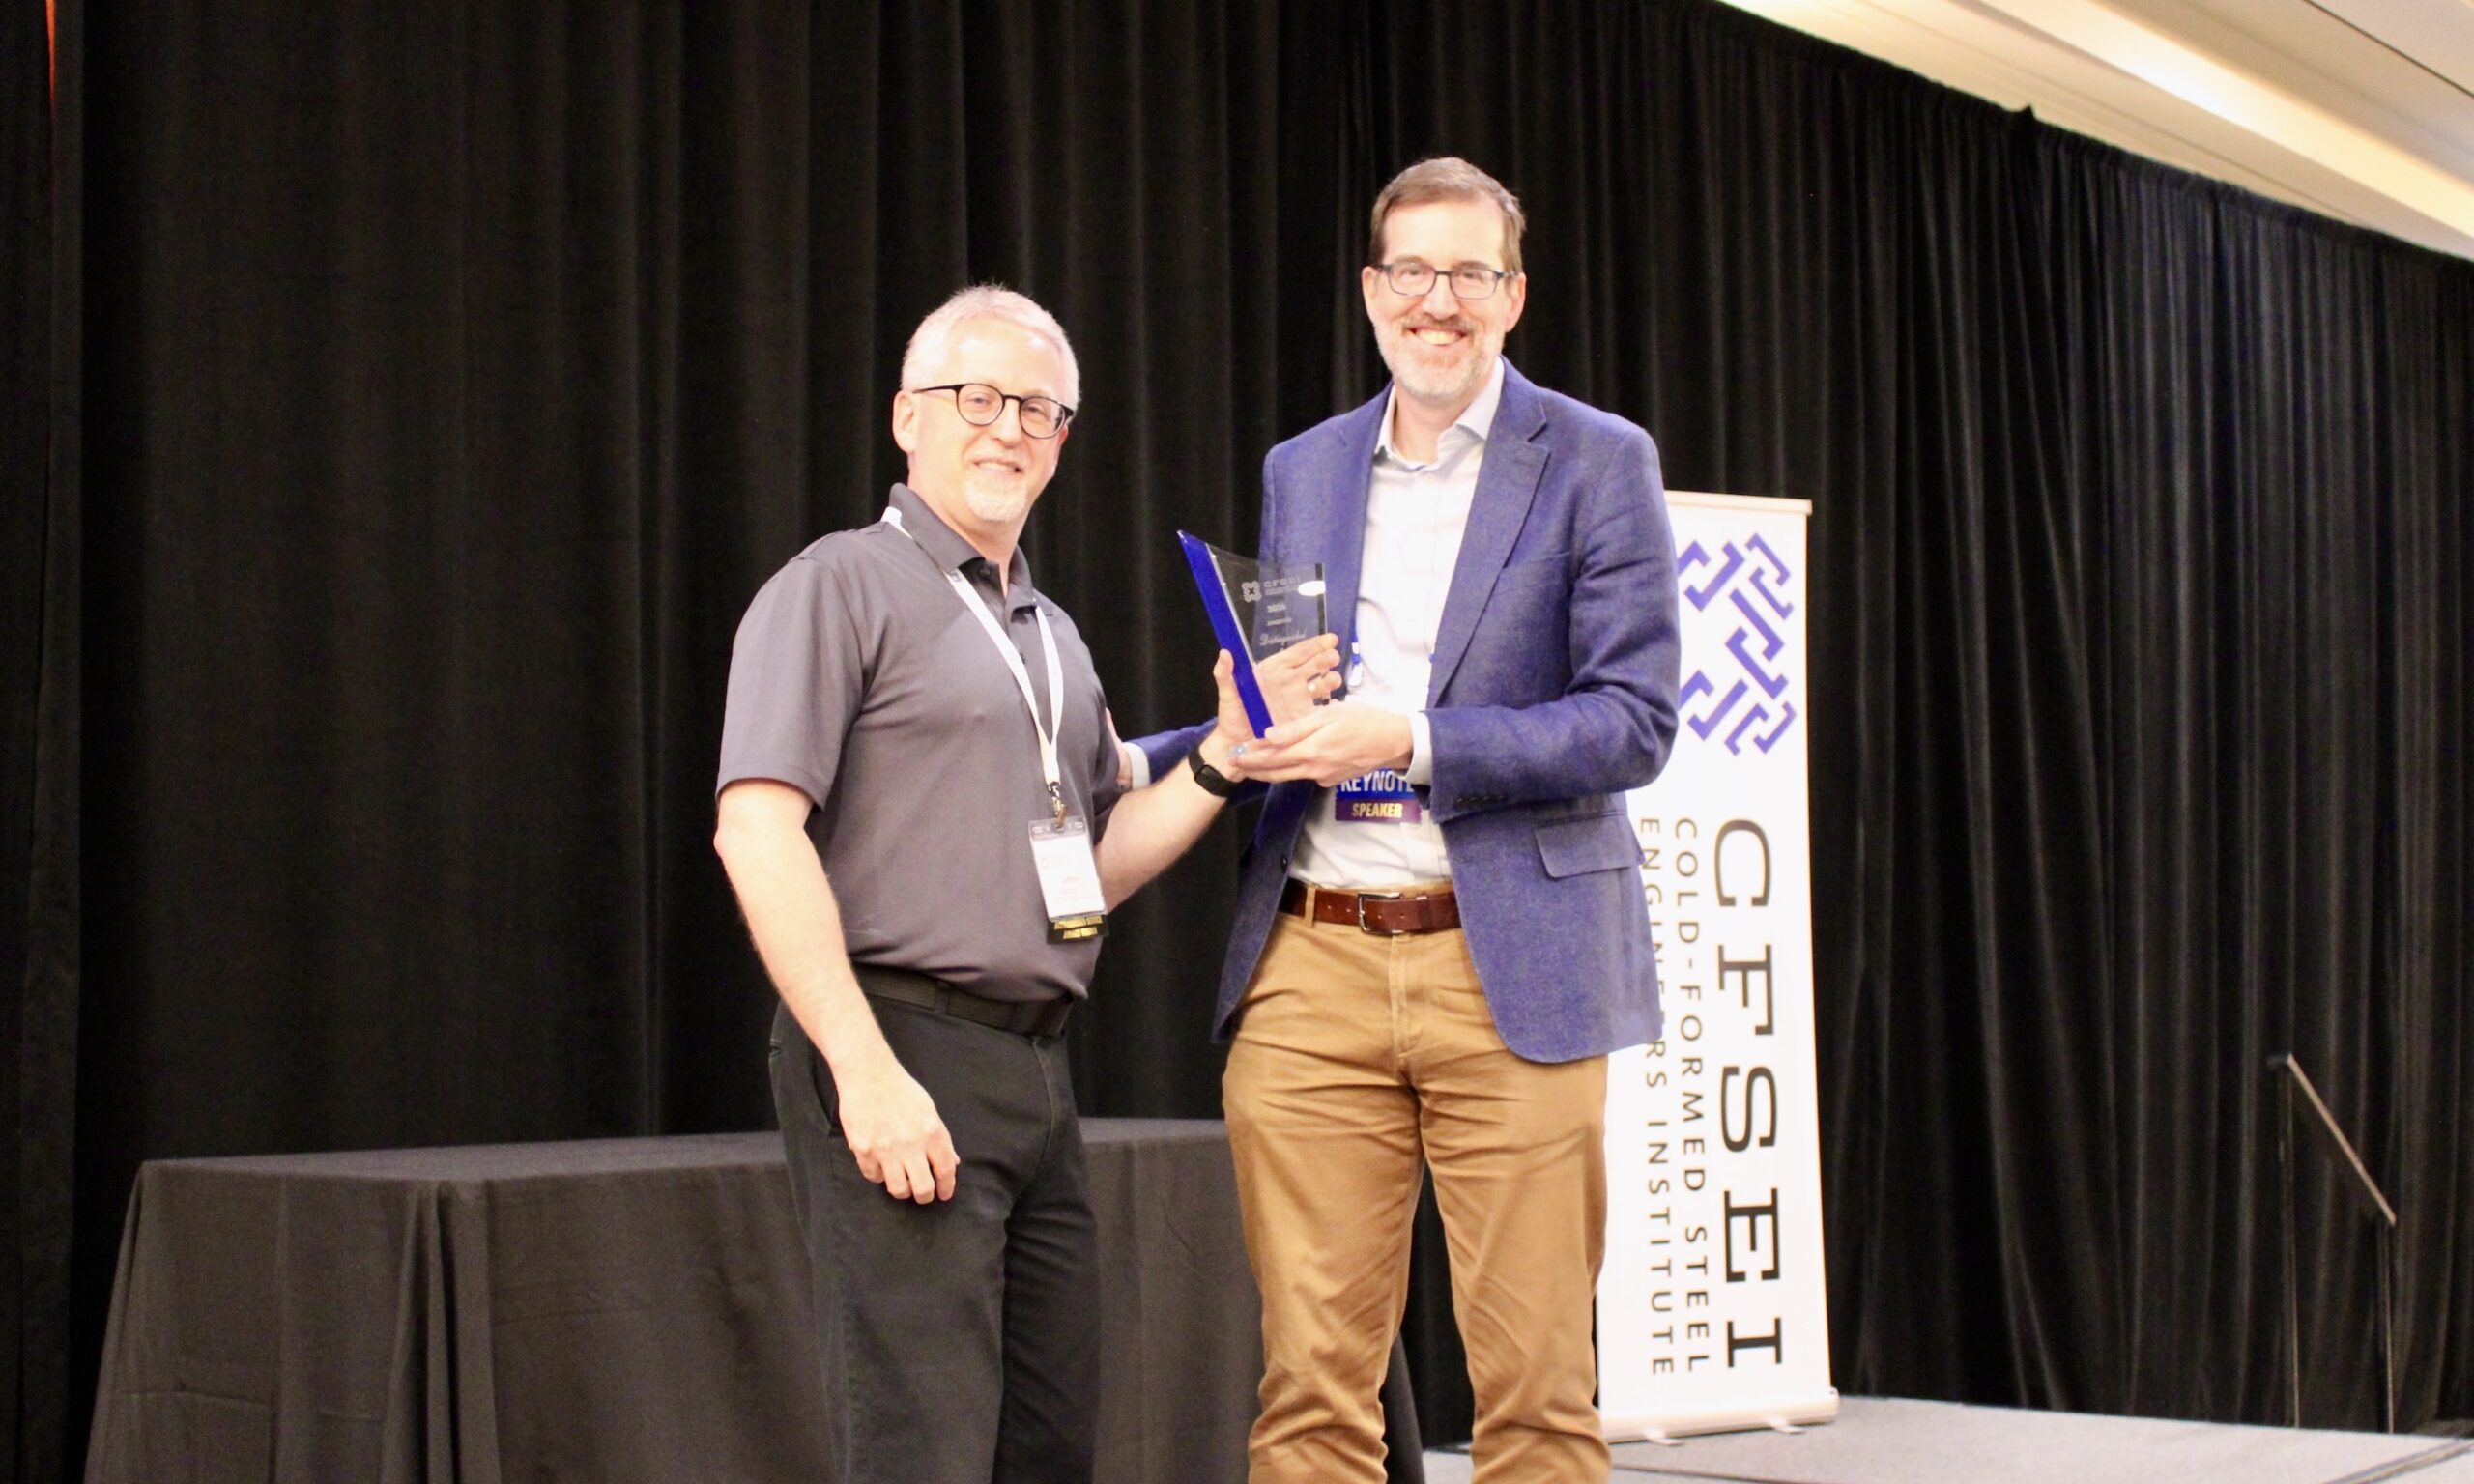
Jeff Klaiman, P.E., CFSEI managing director, presents the 2026 John P. Matsen Award for Distinguished Service to Benjamin Schafer, Ph.D., of Johns Hopkins University. The presentation took place during the 2026 CFSEI Expo in Long Beach, California.
Schafer has made numerous contributions to the steel framing industry. He has served on the AISI Committee on Specifications and Committee on Framing Standards — now the SFIA Standards Committee. Schafer also serves as a liaison between the CFS industry and numerous standards-writing and professional organizations, including AISC and ASCE.
He was instrumental in adding AISI S100 to AISC 360. Schafer has written and reviewed dozens of cold-formed steel design guides and CFSEI Tech Notes. He has also spoken around the world in support of advancing CFS design.
Schafer also formed a group of CFS researchers to advance CFS design and standards. This later became the Cold-Formed Steel Research Consortium (CFSRC). He coordinated major research initiatives involving CFS seismic design and resistance. In addition, he helped LGSEA transition to CFSEI and served as CFSEI’s first president.

Cold-Formed Steel Engineers Institute
The Cold-Formed Steel Engineers Institute (CFSEI) comprises hundreds of structural engineers and other design professionals. Together, they are finding a better way to produce safe and efficient cold-formed steel (CFS) designs for commercial and residential structures.
CFSEI members develop industry standards and design methods. CFSEI issues technical bulletins, organizes seminars and provides online training so that engineers and design professionals can improve their knowledge and skills. CFSEI is part of the Steel Framing Industry Association (SFIA) family. For more information, visit www.cfsei.org.
Additional Resources
- More Than 250 Engineers Gather in Long Beach for 2026 CFSEI Expo (May 18-20)
- Attendees Profited from a Great Speaker Lineup at 2026 CFSEI Expo in Long Beach, California (May 18-20)
- Guidance on Out-of-Plane Bracing Forces for Load-Bearing CFS Walls During CLT Floor Panel Installation
- CFSEI Releases Tech Note J200-26: Vibration of Cold-Formed Steel Joist Framed Floors