
September 2, 2026 – McClure received Third Place in the 2026 CFSEI Creative Detail Awards for Legends 267 Apartments in Kansas City, Kansas. The firm developed a cold-formed steel (CFS) detail that transferred 5-story shear wall reactions into a precast parking podium.
The 300,000-square-foot residential structure sits above a 3-story, 240,000-square-foot precast parking garage. Its load-bearing CFS system supports 267 apartments.
Combining the 2 structural systems created a difficult interface. CFS shear wall reactions occurred independently of the precast double-tee stems below.
Images Courtesy of McClure and Luke Drailey.
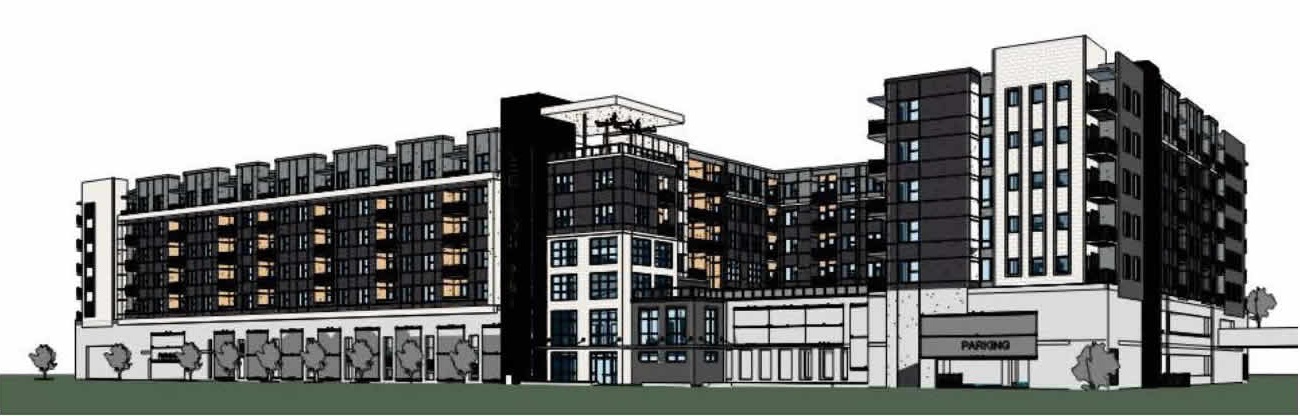
Legends 267 Apartments places five stories of load-bearing cold-formed steel (CFS) framing above a 3-story precast parking garage in Kansas City, Kansas.
Managing Podium Loads
The contractor and developer selected the precast garage early in design. The project team later selected CFS for the residential structure above the podium.
Unlike field-built framing, the panelized CFS system required tight construction tolerances. Specific bearing walls and strap-braced shear walls concentrated loads at defined locations.
Residential layouts governed those locations rather than the precast framing below. McClure needed to transfer the resulting reactions without changing the primary lateral system.
Standard precast double-tees presented the first limitation. CFS shear wall reactions exceeded their typical capacity.
McClure iteratively analyzed the shear wall layout to reduce reactions. Engineers also coordinated with the precast engineer to establish the double-tees’ available capacity.
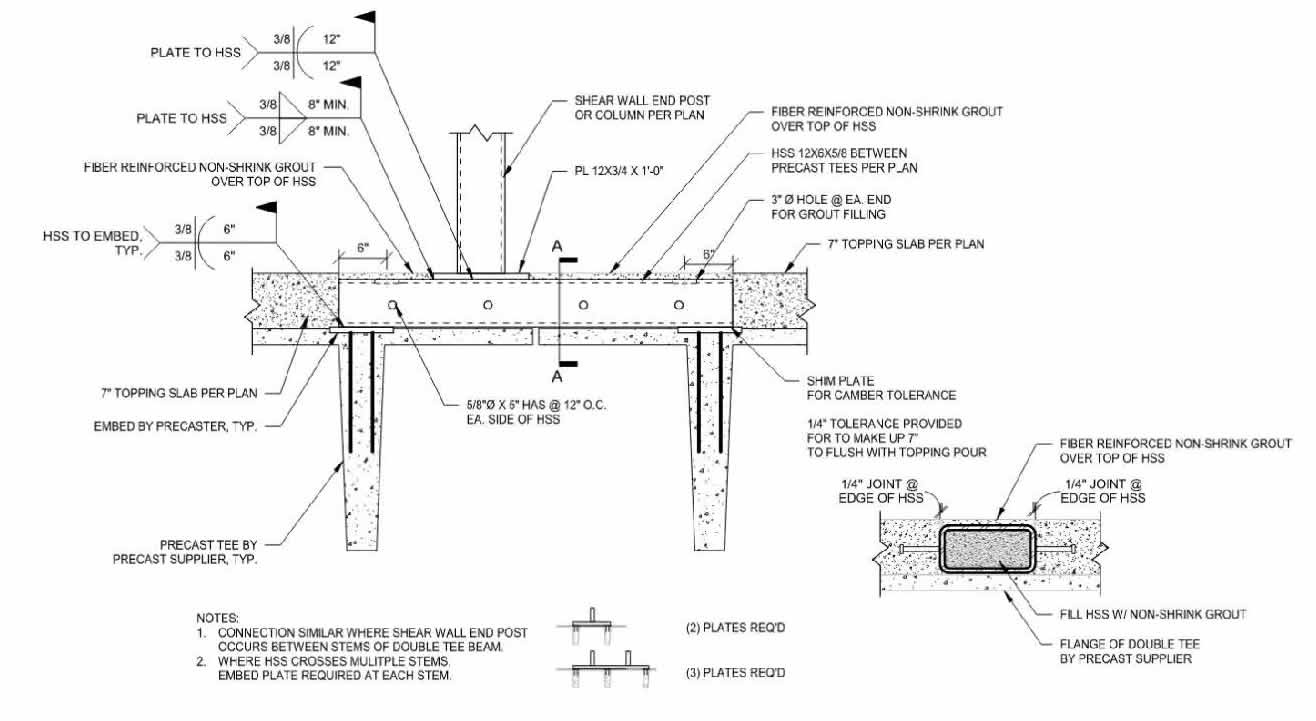
The shear wall end-post support detail uses an HSS member spanning between precast double-tee stems to transfer reactions while accommodating camber and topping slab tolerances.
Bridging Double-Tee Stems
Reducing the reactions did not solve their locations. Double-tee webs occurred at regular intervals, while CFS shear walls followed apartment layouts.
Shear wall end reactions frequently landed over the double-tee flanges. Their minimum thickness could not resist punching shear from the CFS end posts.
Placing concrete between stems was impractical because reaction locations varied throughout the building. That approach could have required unique double-tee sections.
McClure instead developed a detail that bridged between the double-tee stems. A tube member carried the concentrated shear wall reactions across the precast flange. The detail supported CFS shear wall reactions at locations that did not align with the double-tee stems.
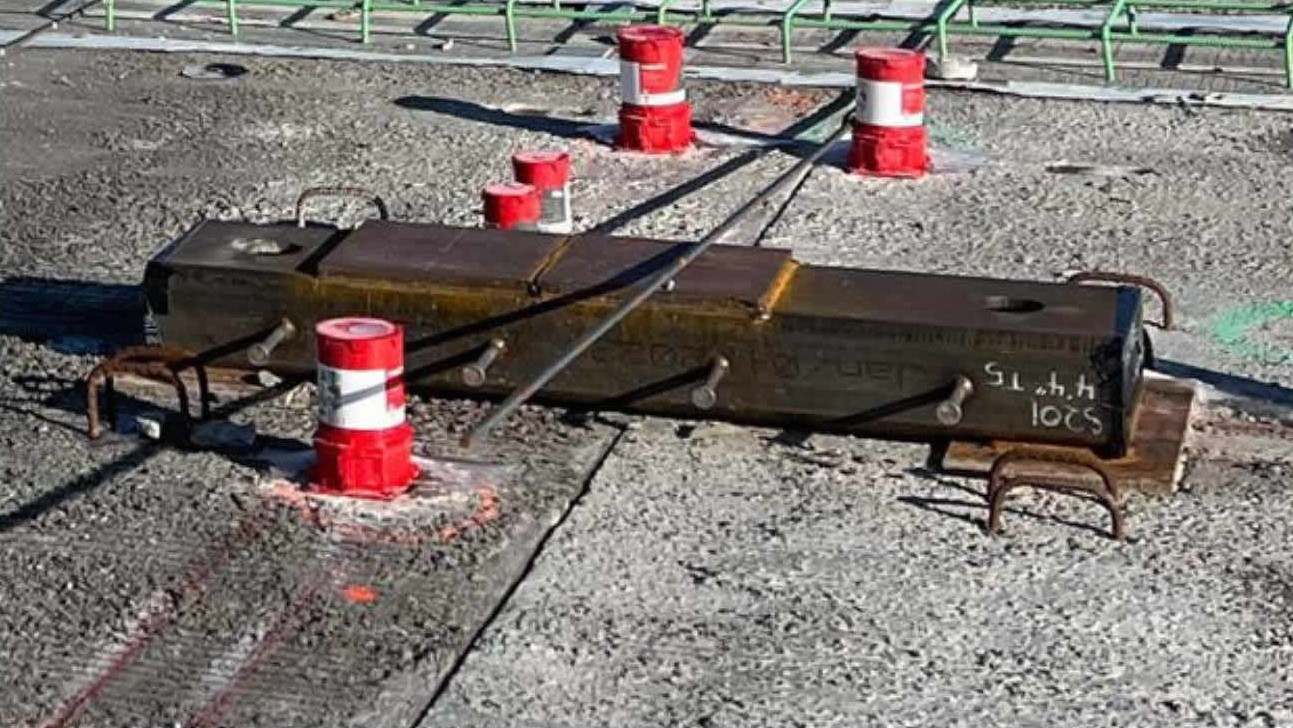
The tube member and offset embed plate provide support for concentrated cold-formed steel (CFS) shear wall reactions before placement of the topping slab.
Accommodating Precast Camber
Precast camber introduced another challenge. The double-tees changed elevation as loading altered their deflection.
McClure coordinated estimated camber before and after placement of the topping slab. The analysis established elevations needed for level CFS panel installation. Without that coordination, gaps of several inches could have developed beneath wall panels.
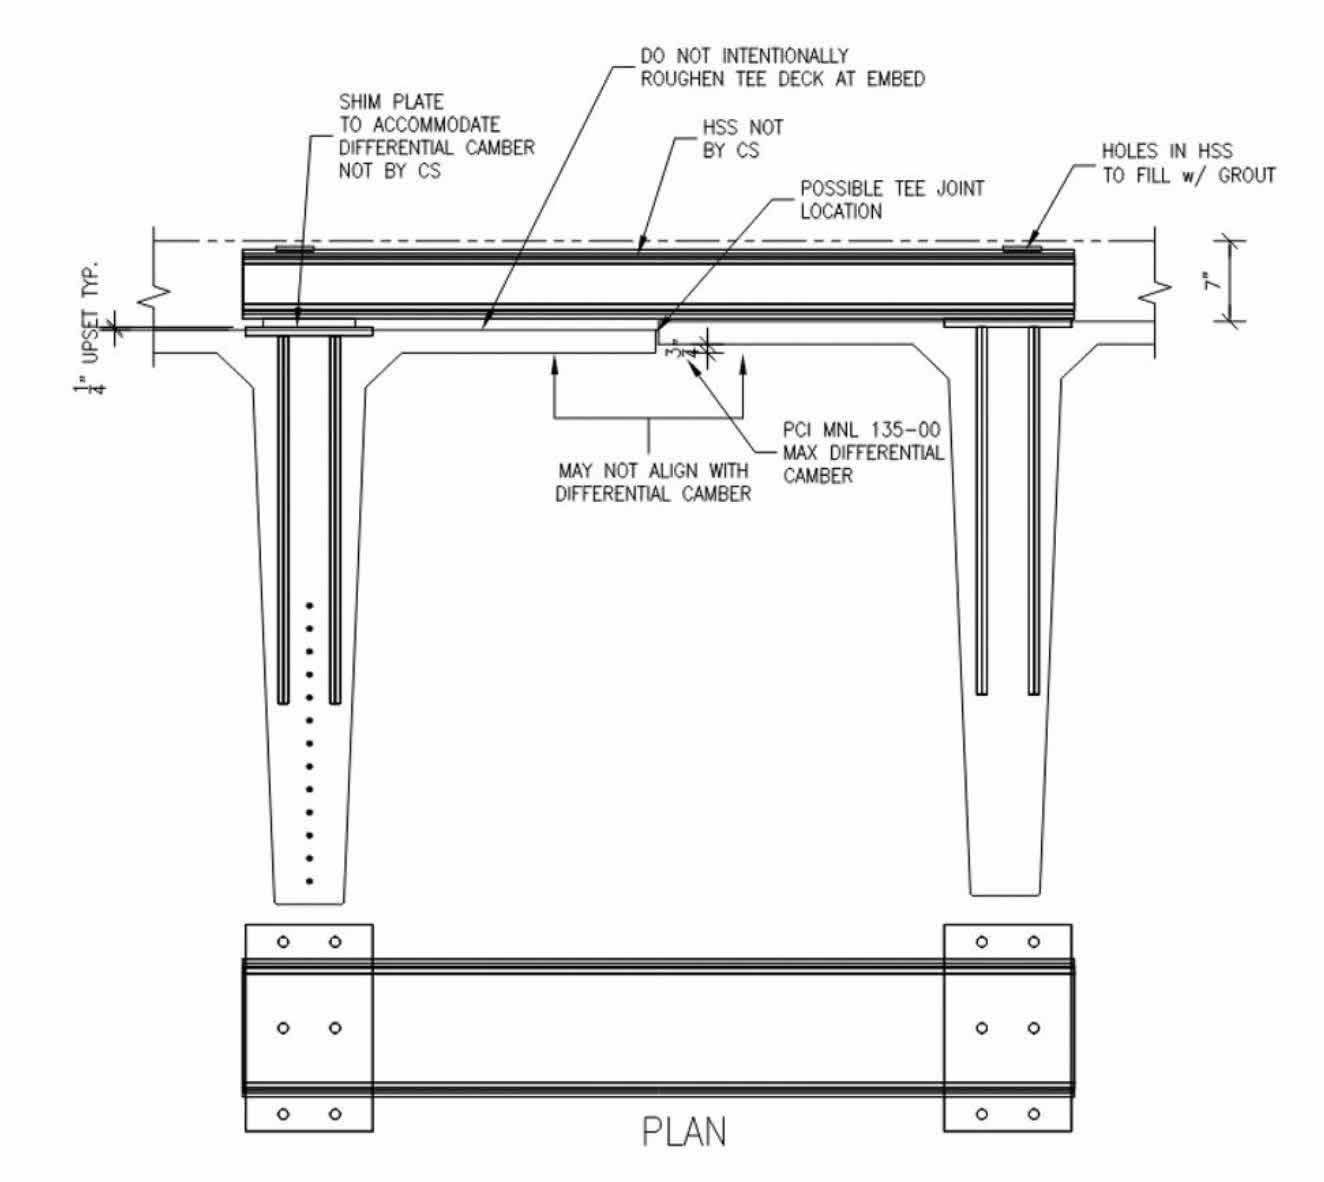
The HSS support detail uses shim plates to accommodate differential camber between precast double-tees while maintaining support for cold-formed steel (CFS) shear wall reactions.
Engineers incorporated shimming requirements into the shear wall support detail. The assembly accommodated elevation differences while maintaining the required end-post connection. A base plate distributed local stresses in the tube member. Its position also kept the connection accessible during placement of the topping slab.
The completed assembly concealed the tube within the floor, leaving no exposed steel in the finished space.
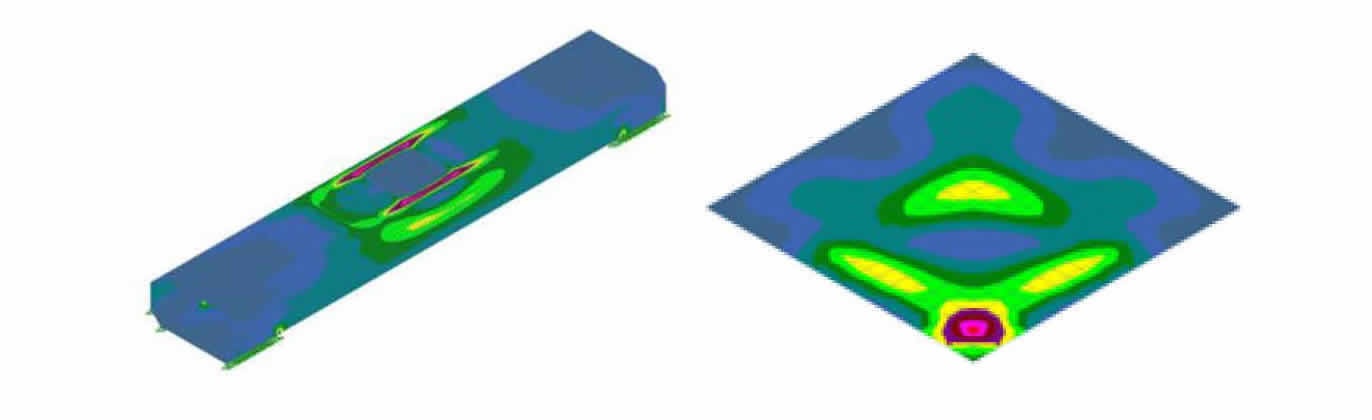
Stress analysis shows load distribution through the tube member and offset embed plate used in the cold-formed steel (CFS) shear wall support detail.
Transferring Lateral Forces
The detail also needed to transfer shear from the CFS structure into the podium’s lateral system. CFS shear walls above could not align with the precast shear walls below. The podium diaphragm therefore transferred lateral forces between the systems.
McClure placed headed studs along the sides of the tube members. These studs transferred forces from the tubes into the topping slab. The topping slab then carried those forces to the precast shear walls, completing the lateral load path.
Resolving the Structural Interface
McClure’s detail addressed three primary requirements:
- Bridging between fixed precast stems
- Accommodating precast camber and installation tolerances
- Transferring uplift and lateral forces into the podium
That solution allowed the five-story CFS structure and three-story precast podium to function together despite their different framing geometries.
This is the best location because the bullets act as a concise recap of the engineering accomplishment without interrupting the technical narrative earlier in the article.
Read the full case study from CFSEI.
Legends 267 Apartments in Kansas City, Kansas
Third Place – CFSEI Creative Detail Award
Winner: McClure
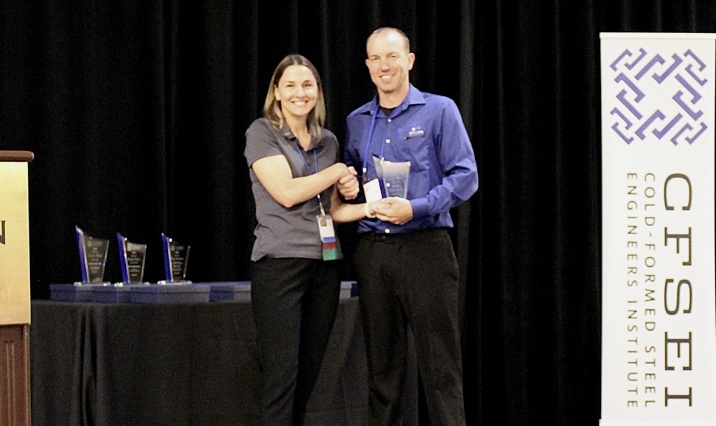
Marcus Himmelberg, McClure Accepts Creative Detail Award, Third Place Presented by Tammy Gleed, P.E., CFSEI Immediate Past Chair
Project
Legends 267 Apartments
1879 Village West Parkway
Kansas City, KS 66111Completion Date
2024People
Owner
Beck-Cal DevelopmentArchitect of Record
KRosemann AssociatesEngineer of Record for Structural Work
McClureCold-Formed Steel Specialty Engineer
Jesse Barnes, McClureCold-Formed Steel Specialty Contractor
Steve Nienke, Midwest Drywall
Additional Resources
- McClure Earns 2026 CFSEI Award for 10 World Trade CFS Framing
- McClure Wins 2026 CFSEI Award for Mountain Resort Roof System
- McClure Guides Complex Cladding Replacement at Terminal Island Plant, Wins CFSEI Award