
McClure earned Second Place in the Commercial category of the 2026 CFSEI Design Excellence Awards. The award recognized McClure’s cold-formed steel (CFS) engineering for 10 World Trade in Boston, Massachusetts.
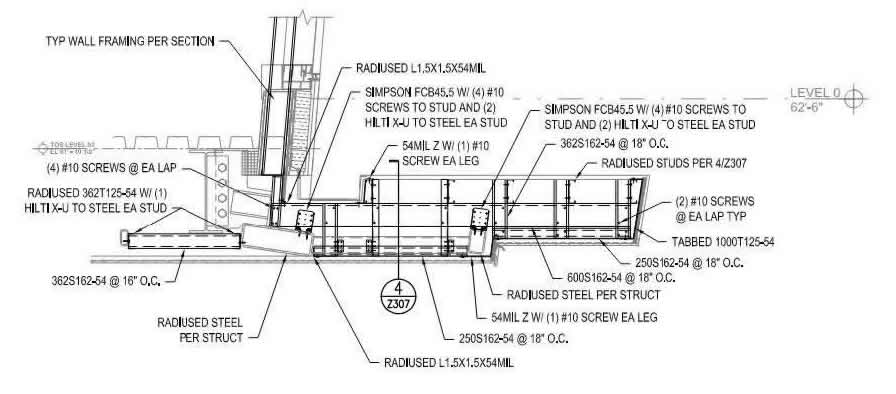
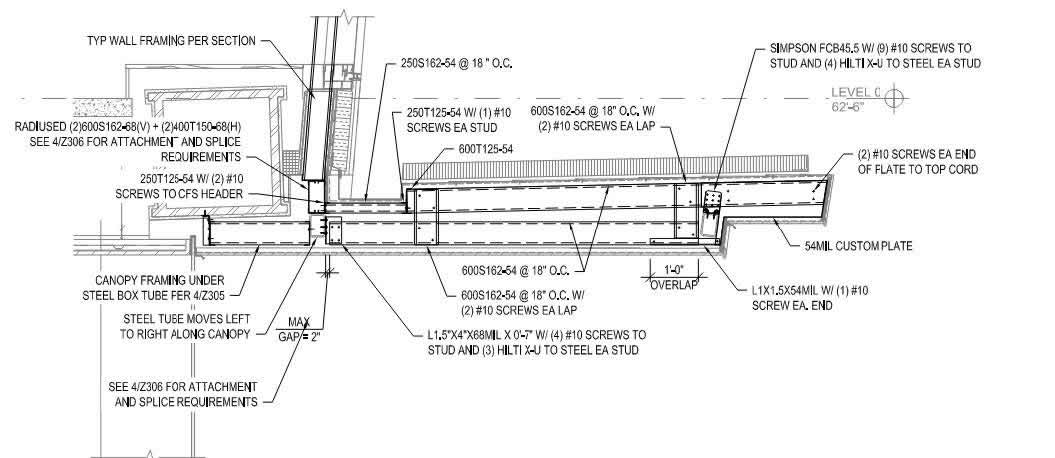
McClure designed radiused, non-bearing CFS systems throughout the 17-story, 555,250-square-foot mixed-use building. The work included curved ceilings, exterior canopy eyebrows, façade framing and interior radiused walls.
Photos courtesy of Radius Track and McClure.
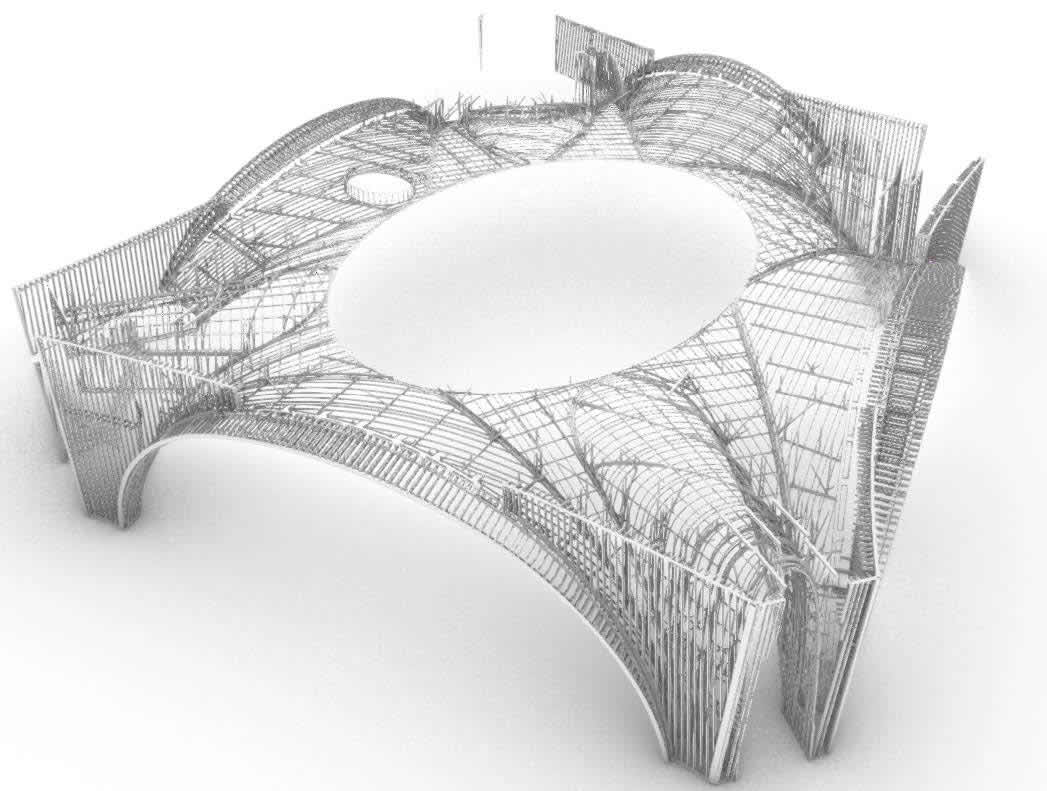
McClure engineered radiused, non-bearing cold-formed steel (CFS) systems for 10 World Trade, including curved ceilings, canopy eyebrows, façade framing and interior radiused walls.
Supporting Complex Geometry
Radiused ceiling framing supported heavy wood panels within key architectural spaces. The ceilings transitioned continuously from floor to wall to ceiling.
McClure also designed exterior canopy eyebrow framing, including connections, bracing and interfaces with supporting structural elements. Exterior façade framing and radiused walls extended the CFS scope throughout the building’s lower levels.
The radiused framing formed architectural features including the oculus, flower boxes and detailed ceiling elements.
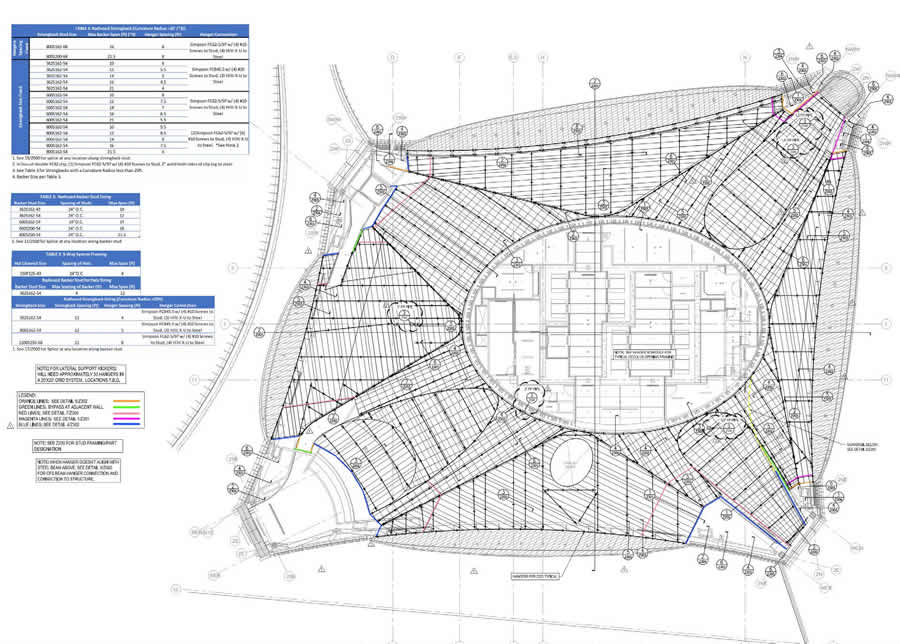
McClure’s radiused ceiling design combined backer studs, hat channels, stud hangers, kickers and strongbacks to support heavy wood panels within congested plenum spaces.
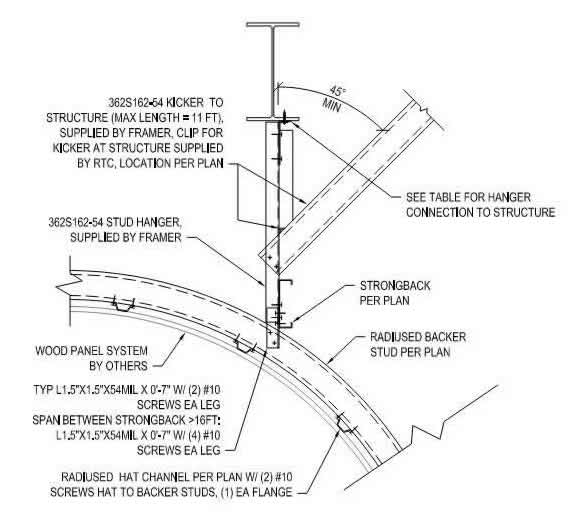
Framing Within Congested Plenums
Curved geometry and heavy panel loading created significant structural demands. Exceptionally dense MEP and fire protection systems further complicated the ceiling framing.
Limited plenum space left minimal tolerance for conflicts between building systems. The CFS design needed flexibility while maintaining structural integrity and precise geometry.
McClure developed comprehensive design guidelines for the radiused ceilings. The system combined radiused backer studs, hat channels, stud hangers, kickers and strongbacks.
These components allowed controlled adjustments as trades coordinated their systems within the ceiling plenum.
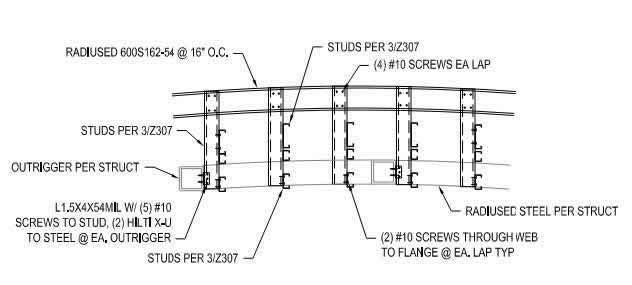
Radiused CFS framing followed the building’s complex curved geometry, creating continuous transitions between floors, walls and ceilings.
Coordinating Ceiling Support
The design guidelines gave Radius Track a logic tree for coordinating the backer framing. Designers could use fixed hanger spacing for the panel or select a fixed strongback size.
Designers modeled and coordinated all hangers among the trades. Crews installed them before MEP and fireproofing installation began.
This sequence established the ceiling support layout early while preserving space for surrounding building systems.
Accommodating Building Movement
Ceiling-to-wall transitions introduced another challenge. The adjoining assemblies needed to accommodate building movement without creating visible joints across the finished ceiling.
McClure color-coordinated the movement joints to identify the specific detailing required at each location. This approach clarified the detailing while preserving the continuous architectural appearance.
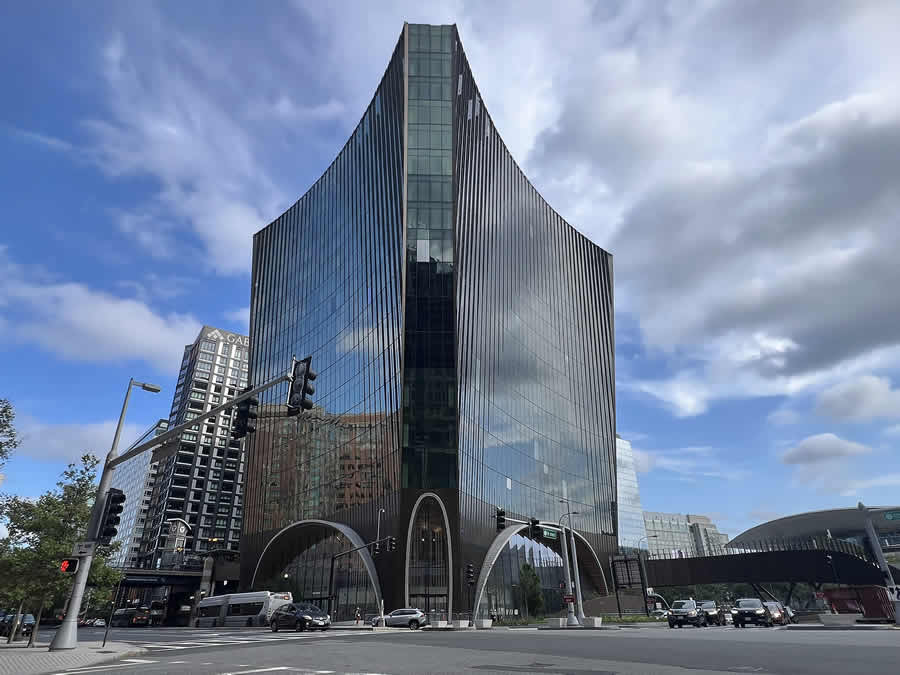
McClure’s cold-formed steel (CFS) design supported 10 World Trade’s distinctive curved architecture while accommodating movement and maintaining continuous transitions between framing assemblies.
Delivering Flexible CFS Framing
McClure’s design guidelines gave installers flexibility within congested spaces while maintaining the geometry required for the radiused ceilings.
Early hanger coordination established critical support locations before MEP and fireproofing installation. Movement-joint detailing addressed building movement while maintaining continuous ceiling transitions.
Together, these strategies reduced rework and supported structurally sound curved framing within demanding architectural and coordination constraints.
Read the full case study from CFSEI.
10 World Trade Center in Boston, Massachusetts
Second Place – 2026 CFSEI Design Excellence Award, Commercial Category
Winner: McClure
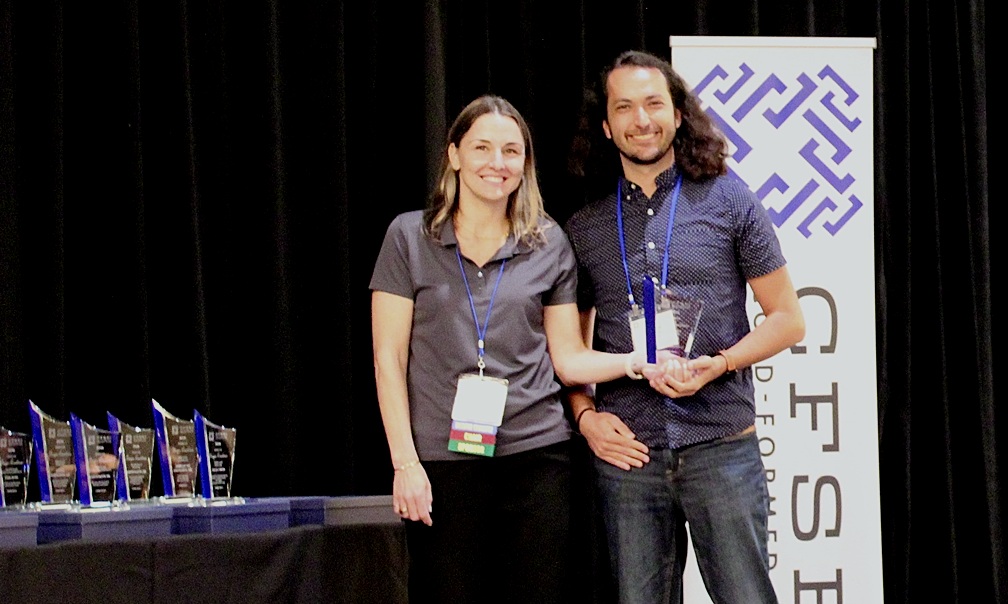
Michael Castleman, McClure Accepts the CFSEI Design Excellence Second Place Award, Commercial Category Presented by Tammy Gleed, P.E., CFSEI Immediate Past Chair
Project
10 World Trade
10 World Trade Center Avenue
Boston, MA 02210Completion Date
2025People
Owner
Boston Global Investors, EDGE Technologies, Bastion Companies, The Cogsville Group, Massachusetts Port AuthorityArchitect of Record
Sasaki AssociatesEngineer of Record for Structural Work
Thornton TomasettiCold-Formed Steel Specialty Engineer
Michael Castleman, McClureCold-Formed Steel Specialty Contractor
Jeff Montague, Radius Track
Additional Resources
- McClure Wins 2026 CFSEI Award for Mountain Resort Roof System
- McClure Guides Complex Cladding Replacement at Terminal Island Plant, Wins CFSEI Award
- McClure Earns 2025 CFSEI Design Excellence Award for Fontainebleau Las Vegas