
September 10, 2026 — American Way Engineering received first place in the commercial category of the 2026 CFSEI Design Excellence Awards. The award recognized its work on Super Nintendo World Orlando in Orlando, Florida.
The firm designed nonstructural and select structural cold-formed steel (CFS) framing for 3 themed façades. The scope included Bowser’s Castle, Peach’s Castle and Mario Motors.
Extensive radiused framing transformed the architectural concepts into buildable towers, turrets, battlements and curved entrances. Engineers also integrated anchorage, structural support and concealed equipment within the themed façades.
Featured photo above: SFIA member American Way Engineering won a CFSEI ward for cold-formed steel (CFS) design for SUPER NINTENDO WORLD’s Super Mario Land at Universal Epic Universe in Orlando.
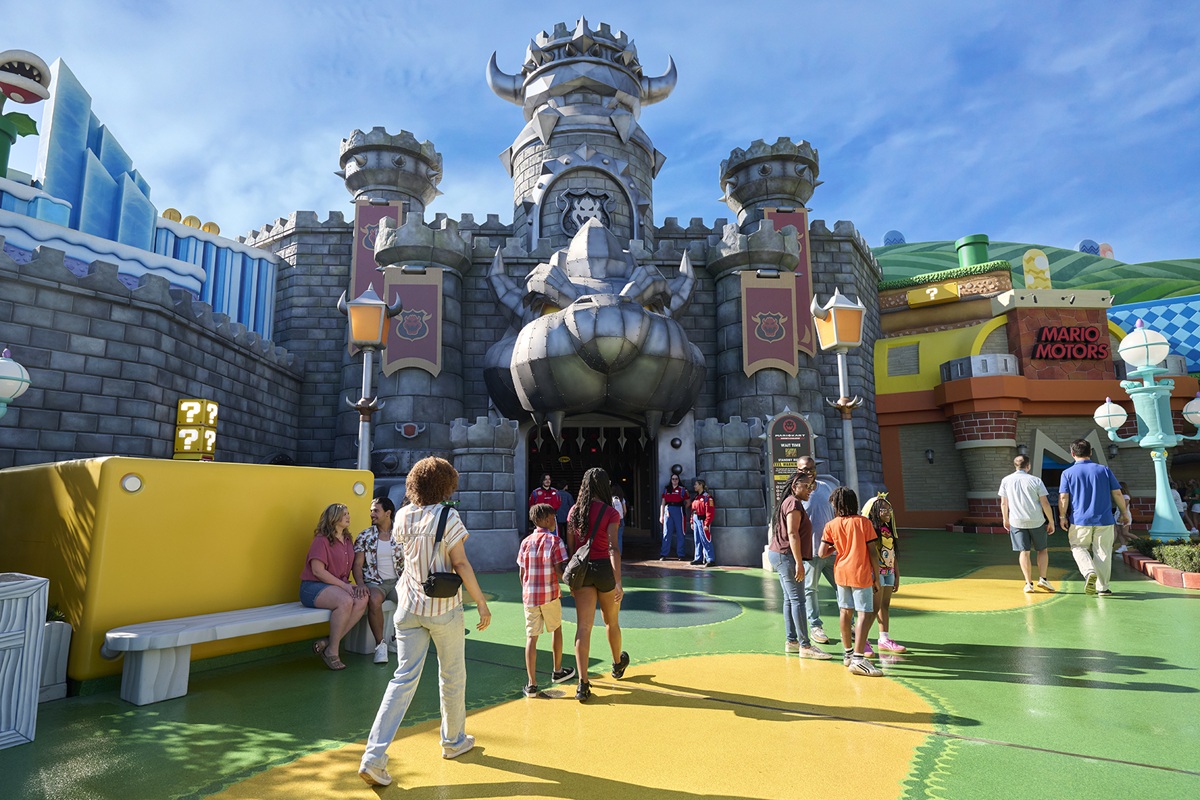
Bowser’s Castle uses multiple cold-formed steel (CFS) framing strategies to create its radiused towers, turrets and battlements around structural steel supports. Photo ©2026 Universal Orlando. All Rights Reserved.
Framing Bowser’s Castle with CFS
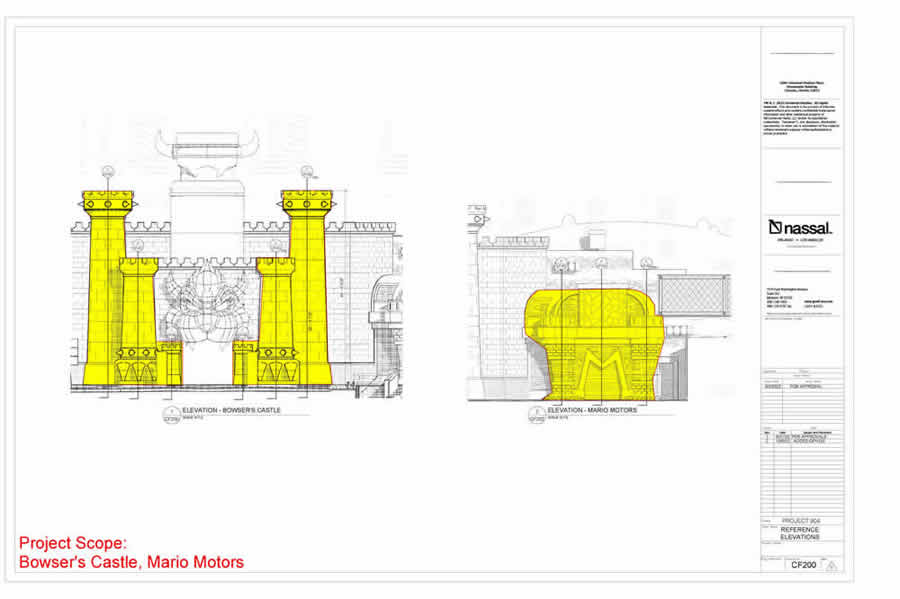
Bowser’s Castle presented the largest and most varied framing scope. Its design included 3 sets of towers and turrets at different scales.
American Way Engineering developed separate CFS approaches for each condition. The smallest pair consisted of freestanding turrets built from radiused shear wall panels.
Crews joined the panels with bolts at each seam. Radiused members formed the battlements and anchored them back to the main structure. The battlements also concealed spotlights used to illuminate the structure.
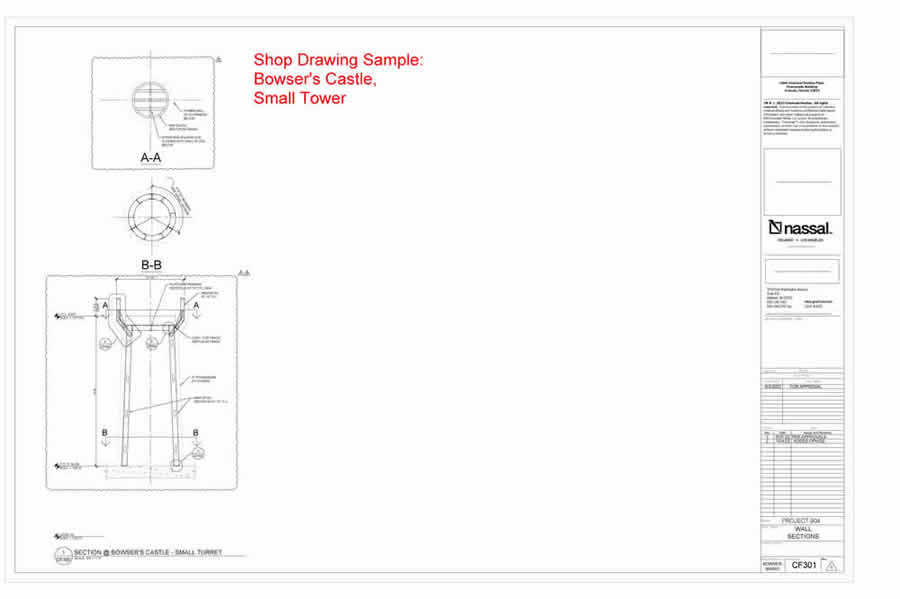
Bowser’s Castle shop drawings detail how cold-formed steel (CFS) framing formed the medium tower envelope around the primary structural steel.
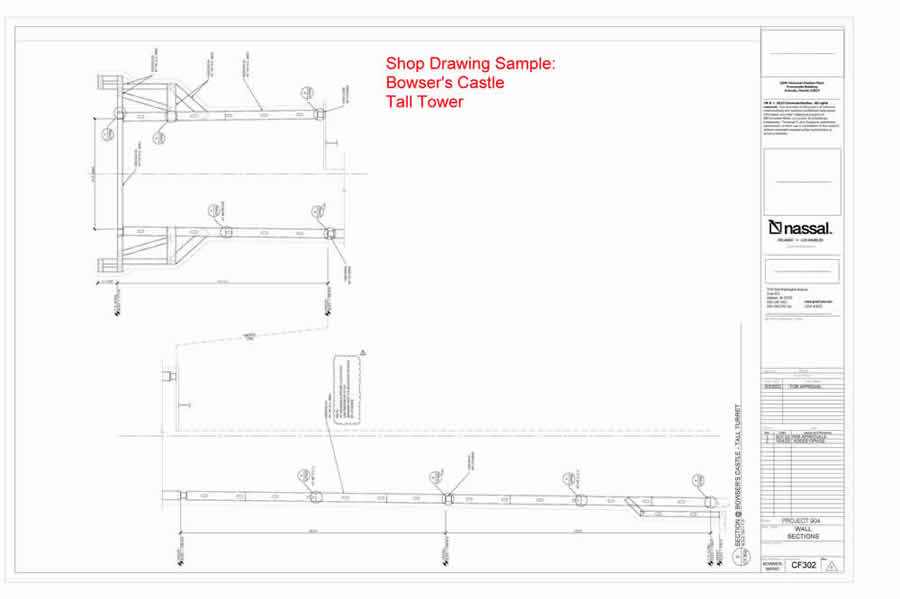
Medium towers surrounded freestanding structural steel frames. This configuration allowed the CFS framing to form the exterior envelope around the primary structure. Elaborate battlements completed the towers and concealed equipment within the framing.
The tallest towers also wrapped existing structural steel frames and extended above the main castle. Engineers tied their battlement framing back to the tower wall framing.
Framing Peach’s Curved Towers
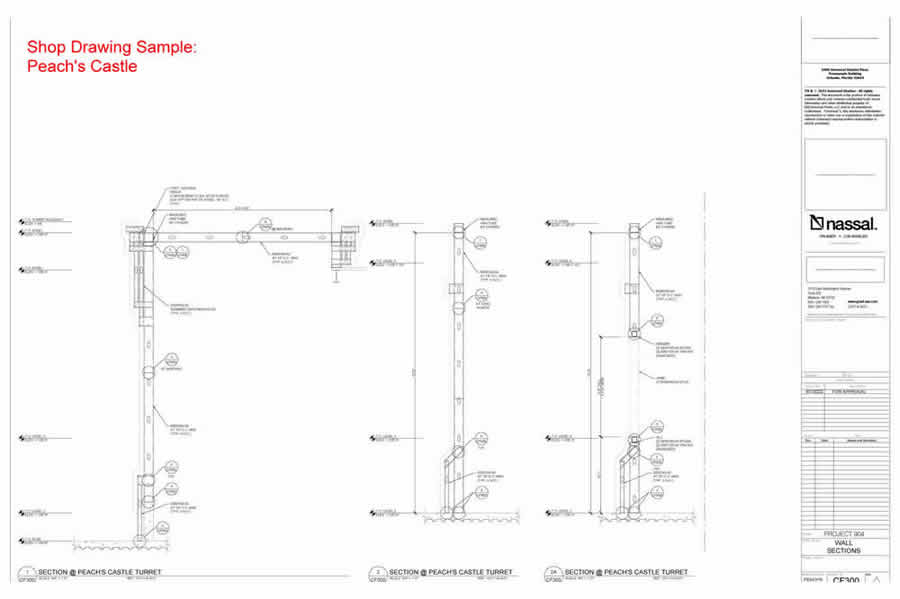
Peach’s Castle required a similar radiused tower system but introduced different architectural constraints.
Small prefabricated roofs replaced the battlements used at Bowser’s Castle. That configuration eliminated the space available for equipment at the tower tops. American Way Engineering instead incorporated equipment bays into the tower walls.
Hanging banners concealed speakers and spotlights within those areas. Windows added another framing condition to the curved walls.
Engineers specified oversized radiused tracks that accommodated straight, unmodified studs while maintaining the required wall curvature.
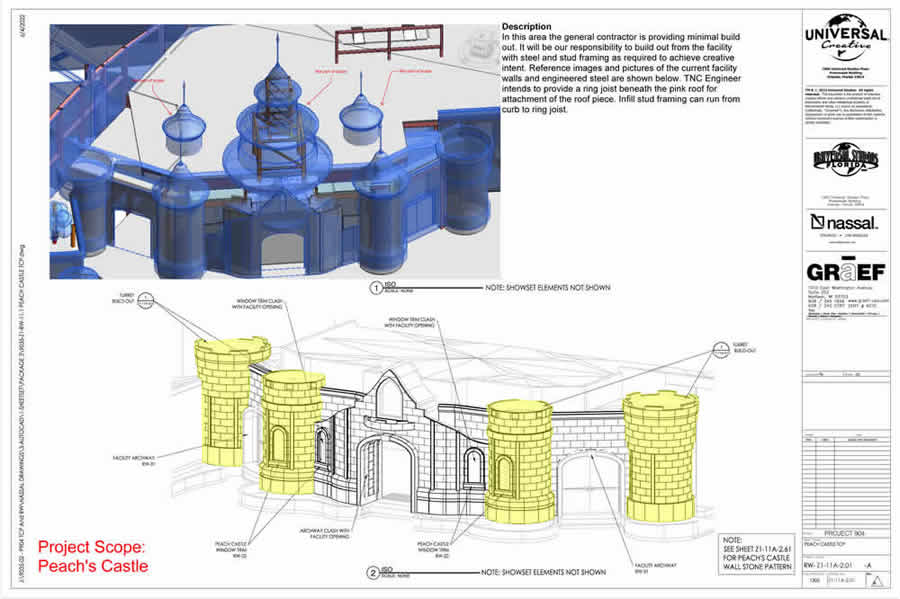
Peach’s Castle used radiused tower framing with oversized curved tracks, allowing straight studs while integrating equipment bays, windows and concealed lighting.
Shaping Mario Motors
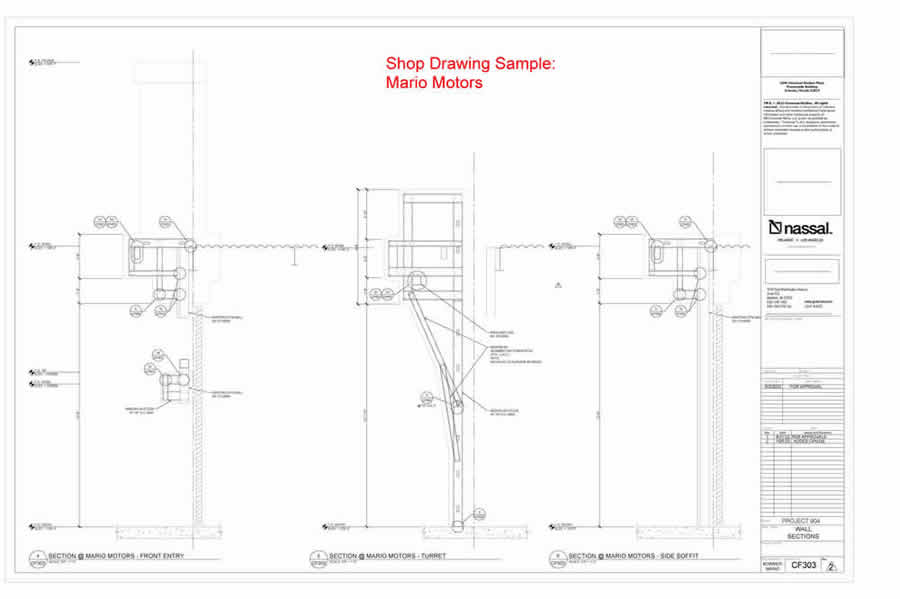
Mario Motors required another approach to radiused CFS framing. The façade forms the entrance to a gift shop and ride lobby. Its stylized geometry created complex curved framing conditions.
American Way Engineering used radiused CFS tracks and studs to form the entrance façade. The framing translated the architectural geometry into a system crews could construct while maintaining the intended curved forms.
Mario Motors used radiused cold-formed steel (CFS) tracks and studs to translate the entrance’s complex curved geometry into buildable framing.
Anchoring Complex Façades
The 3 structures required more than curved framing. Their CFS assemblies also needed secure connections to existing structural steel and concrete.
American Way Engineering developed different framing approaches for each structural condition. Some assemblies functioned as freestanding radiused panels, while others wrapped structural steel frames.
Battlements required connections back to tower wall framing or the main structure. Equipment locations also influenced framing geometry at both castles.
These conditions required the CFS systems to coordinate structure, architecture and concealed equipment within the same façades.
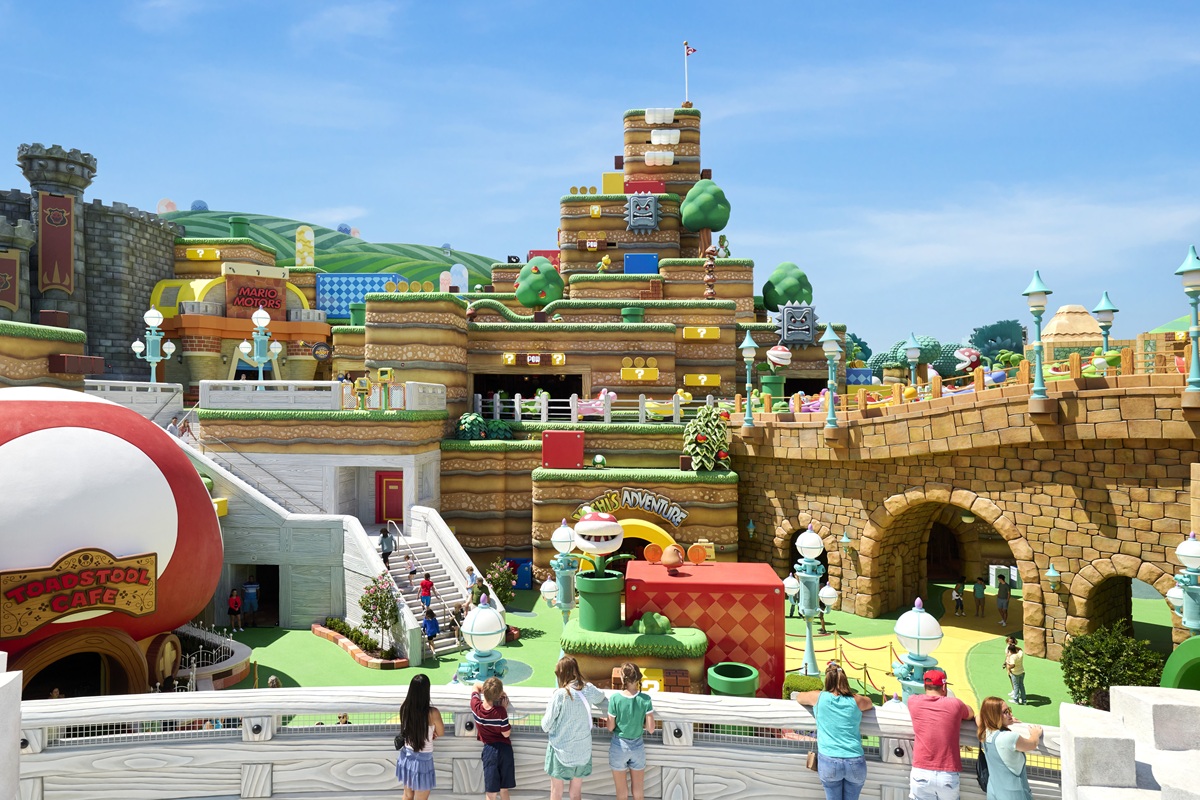
American Way Engineering used curved cold-formed steel (CFS) framing to create complex curved façades throughout Super Nintendo World Orlando. Photo ©2026 Universal Orlando. All Rights Reserved.
Translating Themed Architecture into CFS
American Way Engineering’s CFS designs addressed three primary requirements:
- Creating extensive radiused towers, turrets and entrance framing
- Integrating CFS assemblies with structural steel and concrete
- Accommodating lighting, speakers and other equipment within themed façades
The firm used several CFS strategies instead of repeating one framing detail. Each approach responded to the geometry and structural conditions of its respective façade.
That flexibility made complex architectural forms practical to frame while preserving the geometry central to Super Nintendo World Orlando.
Read the full case study from CFSEI.
Super Nintendo World Orlando in Orlando, Florida
First Place – CFSEI Design Excellence Award, Commercial Category
Winner: American Way Engineering
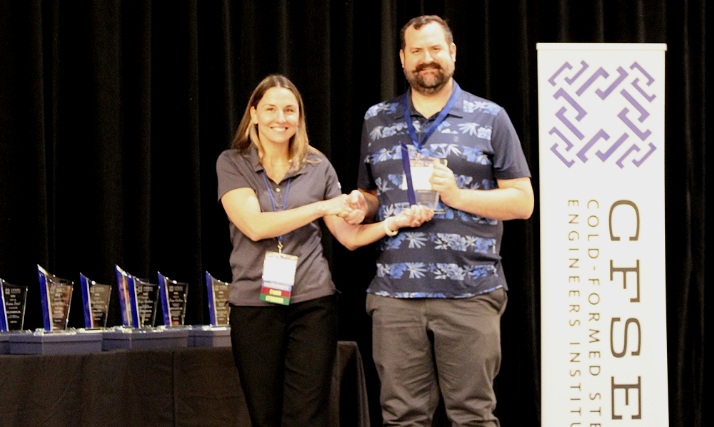
Derek Putz, P.E., American Way Engineering Accepts the CFSEI Design Excellence First Place Award, Commercial Category Presented by Tammy Gleed, P.E., CFSEI Immediate Past Chair
Project
Super Nintendo World Orlando
14700 E. Sand Lake Road
Orlando, FL 32819Completion Date
2025People
Owner
Universal StudiosArchitect of Record
Universal Studios, Shigeru MiyamotoEngineer of Record for Structural Work
Graef USACold-Formed Steel Specialty Engineer
Derek Putz, P.E., American Way EngineeringCold-Formed Steel Specialty Contractor
Pete Butler, Companies of Nassal
Additional Resources
- CFSEI Announces 2026 Award Winners, Stipend Recipients and Distinguished Service Honoree
- Research, Resilience and Real-World Solutions Shape the 2026 CFSEI Expo in Long Beach, California
- Ensign Engineering Wins Top 2024 CFSEI Creative Detail Award for Universal Studios’ Mario Kart™ Ride