
Steel Framing Supports Urban Community Center
The Findlay Community Center serves Cincinnati, Ohio, with recreation, childcare and wellness facilities under one roof. The $46 million, 60,000-square-foot building combines structural steel with cold-formed steel (CFS) framing. Together, the systems provide the strength, flexibility and efficiency needed for a community center in a dense urban setting.
- Structural steel forms the primary building frame and creates column-free spans for the gymnasium, pool and roller rink
- CFS framing integrates with the structural frame to form interior walls, soffits and enclosure systems
CFS is light weight reduces dead loads, while its dimensional stability supports precise layouts and efficient installation. Together, structural steel and CFS framing balance structural performance with construction efficiency.
A confined urban site demanded careful construction coordination throughout the project. Limited site access, phased construction and nearby buildings reinforced the advantages of combining structural steel with cold-formed steel.
Prefabricated CFS Speeds Multi-Family Construction
Vista Pointe at Port Imperial is a 9-story waterfront condominium community in West New York, New Jersey. The development includes 73 residences and more than 11,000-square-feet of resident amenities overlooking the Hudson River.
Prefabricated cold-formed steel (CFS) load-bearing wall panels support the building’s structural system. The panels demonstrate how prefabricated CFS supports off-site construction in multifamily housing.
Prefabricated CFS offers advantages on multifamily projects with demanding site logistics and limited staging areas. According to Klover, such wall systems improve coordination, reduce on-site labor and accelerate construction on projects.
Vista Pointe highlights how prefabricated CFS supports efficient construction on complex residential projects.
Steel Framing Cuts Residential Construction Time by 20–30%
The Indigo housing development in Peterborough, England, earned the Royal Institution of Chartered Surveyors’ East of England Residential Development Award. The nine-story project includes 315 affordable homes. It is the largest residential development completed by the housing association. Judges recognized the project’s innovation, commitment and dedication, citing its use of cold-prefabricated formed steel (CFS) framing.
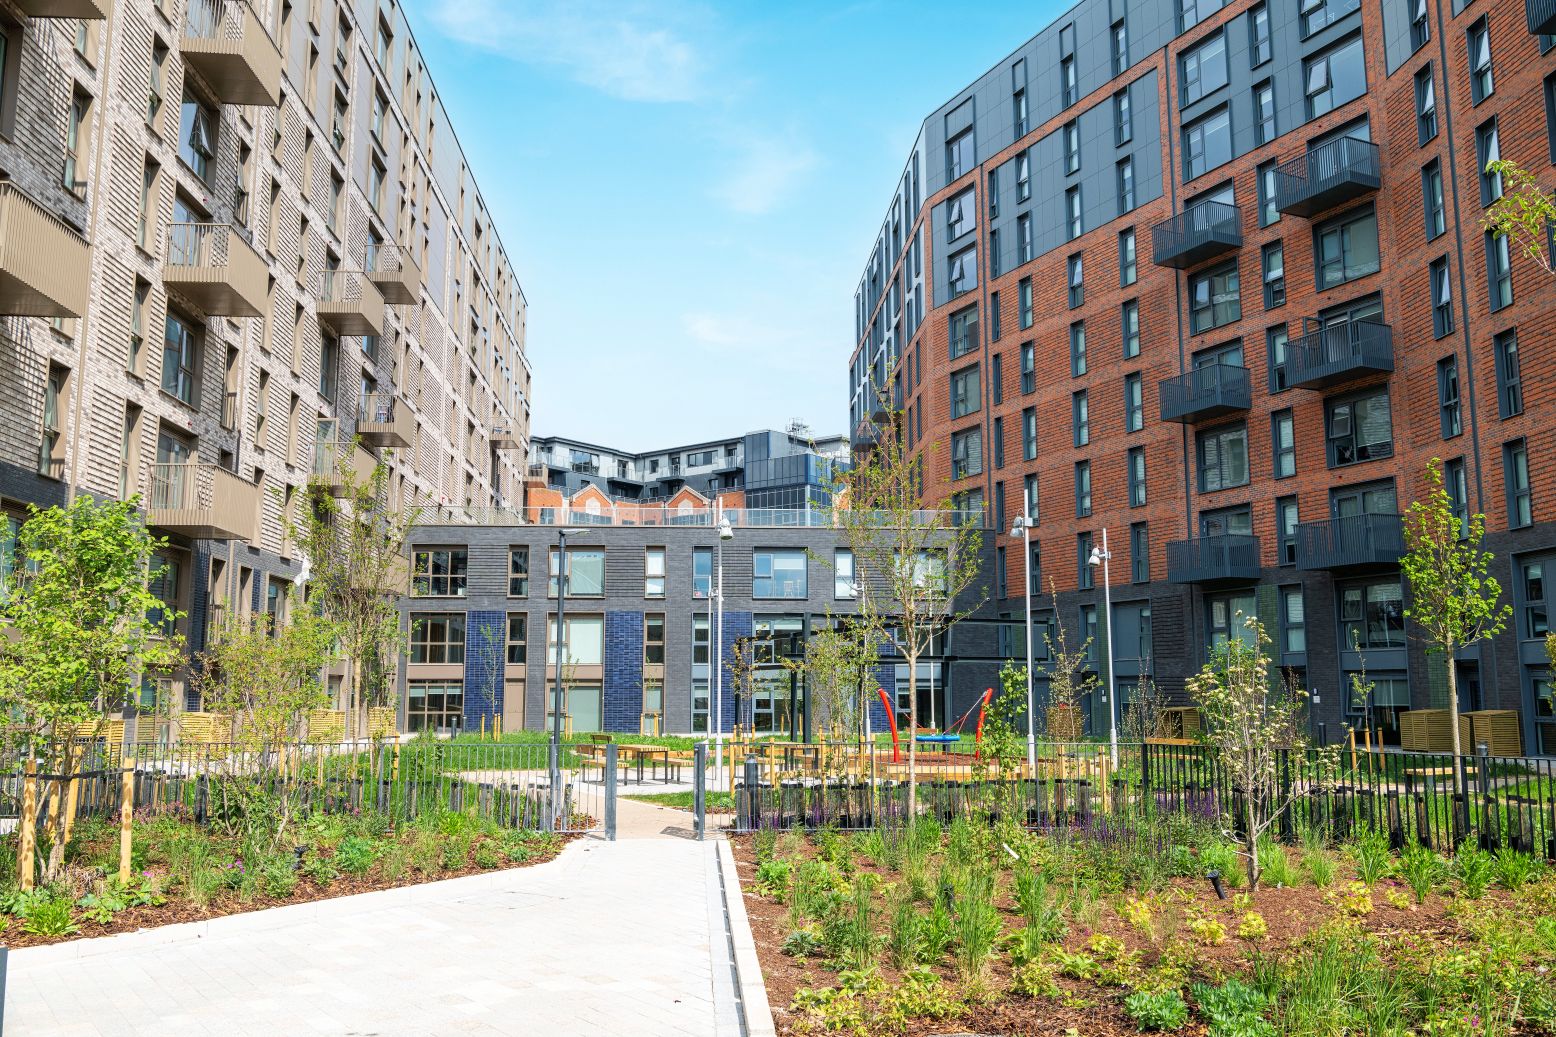
The award-winning Indigo development in Peterborough, England, used prefabricated cold-formed steel (CFS) framing to reduce construction time by 20 to 30% while improving quality and energy performance.
Off-site manufactured CFS framing reduced construction time by 20 to 30% compared with traditional methods. Factory-built components improved construction quality while streamlining installation. Judges also noted the building’s high environmental performance, helping reduce residents’ energy costs.
The award highlights the growing role of modern construction methods in residential development. The project demonstrates how prefabricated CFS framing improves affordable housing construction.
Additional Resources
- Update #24: Cold-Formed Steel Advances Historic Renovation, Veterans Housing and Net-Zero School
- Update #23: Cold-Formed Steel Advances Aquarium Design, Fire Resilience and Storm Recovery
- Update #22: Cold-Formed Steel Supports Wildfire Rebuilding, Courthouse Acoustics and Micro Homes
- Update #21: Cold-Formed Steel Supports Award-Winning Church, Affordable Housing and a Noted Training Center
- Update #20: Cold-Formed Steel Used for Resilient Housing, Scalable Infrastructure and Modular Floor Systems