
In this Steel Framing Worldwide, Update #27, read about prefabricated steel construction for U.S. Army facilities, cold-formed steel (CFS) framing in Syracuse University residence halls and load-bearing CFS framing designed for coastal wind loads at Florida Tech.
Prefabricated Steel Advances Army Construction Strategy
The U.S. Army is turning to prefabricated steel buildings as part of a broader effort to replace aging military facilities. Facing a $140 billion infrastructure backlog, the service is evaluating factory-built modules and prefabricated steel buildings. The approach could shorten on-site construction for repeatable facilities, including barracks.
The shift follows problems with earlier prefabricated wood-framed dormitories at Fort Sam Houston, Texas. Structural deficiencies, climate-control failures and mold prompted evacuations. Army official David Dentino contrasted those buildings with newer steel-based prefabricated structures.
“It’s so much more durable,” says Dentino, the Army’s deputy assistant secretary for installations, housing and partnerships. “We’ve got a lot of lessons learned … and what we are seeing with the current vendors is light years ahead in terms of quality and durability.”
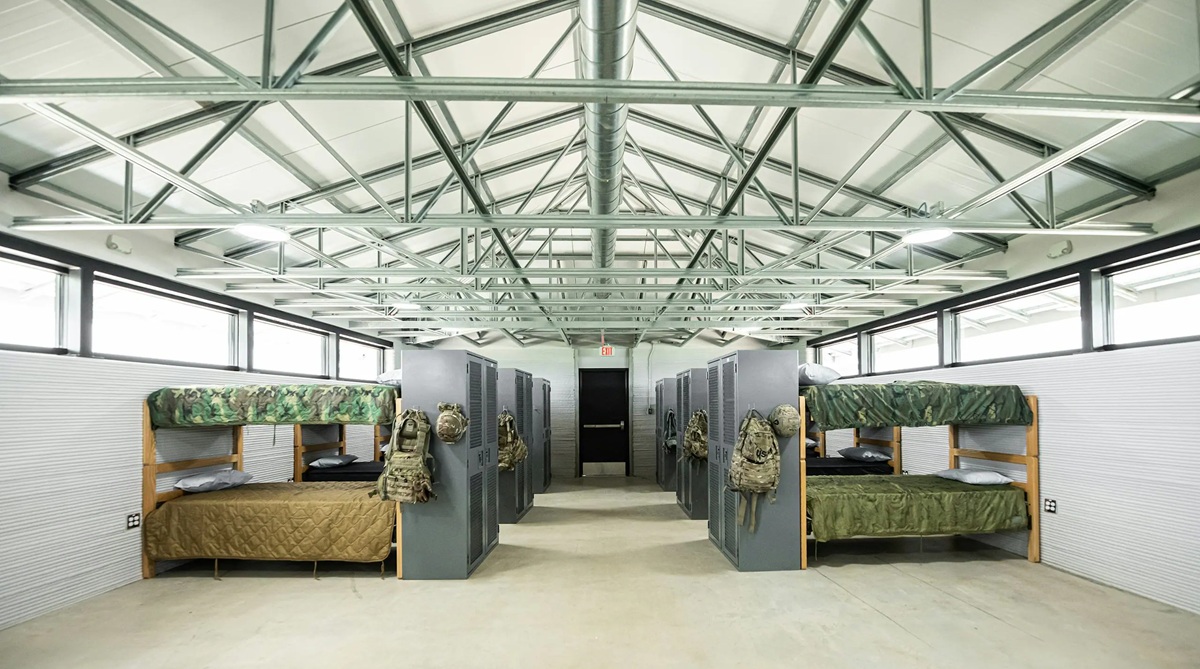
Cold-formed steel (CFS) roof trusses span a U.S. Army barracks at Fort Bliss, Texas, where contractors fabricated them on site to reduce transportation needs and manufacturing delays.
The Army has established targets of 50% faster construction and 30% lower costs. At Fort Bliss, Texas, a separate barracks project uses on-site fabrication of cold-formed steel (CFS) roof trusses. Contractors produce the trusses as needed for buildings with 3D-printed concrete walls. This approach eliminates deliveries of completed truss assemblies and helps avoid manufacturing delays.
CFS and Structural Steel Shape Campus Housing
Syracuse University in New York is combining structural steel with cold-formed steel (CFS) framing in two multistory residence halls. Together, the buildings will accommodate 1,304 students. The projects demonstrate how CFS framing integrates with structural steel in multistory residential construction.
Both residence halls use substantial quantities of steel framing:
- 315 Waverly Ave.: The 11-story building uses approximately 1,003 tons of structural steel and CFS framing
- 501 Comstock Ave.: The 10-story building uses 839 tons of structural steel and CFS framing
CFS Meets Florida’s Coastal Wind Requirements
Florida Tech’s Crimson Crossing residence hall in Melbourne, Florida, uses cold-formed steel (CFS) framing engineered for coastal wind loads. The 6-story building spans 212,237-square-feet and provides 556 beds across 149 apartment-style units. The project increased the university’s on-campus housing capacity by 27%.
Engineers designed the load-bearing CFS framing to meet Florida’s demanding coastal wind-load requirements. The steel system serves 6 floors of residential space. CFS provides dimensional consistency across the repeated layouts, helping crews maintain framing precision throughout construction.
General contractor CBG Building Company completed the project in 15 months. Crimson Crossing demonstrates how load-bearing CFS framing meets structural demands in large, multistory residential buildings along Florida’s coast.
Additional Resources
- Update #26: CFS Benefits on Display in Coastal Australia, Nova Scotia and Rural Colombia
- Update #25: Cold-Formed Steel Framing Supports Community Center, Waterfront Condominium and Residential Development
- Update #24: Cold-Formed Steel Advances Historic Renovation, Veterans Housing and Net-Zero School
- Update #23: Cold-Formed Steel Advances Aquarium Design, Fire Resilience and Storm Recovery
- Update #22: Cold-Formed Steel Supports Wildfire Rebuilding, Courthouse Acoustics and Micro Homes