
Lochsa Engineering earned First Place in the Municipal category of the 2026 CFSEI Design Excellence Awards. Lochsa received the award for engineering the cold-formed steel (CFS) framing systems for the Las Vegas Convention Center Renovation in Las Vegas, Nevada.
The engineering team combined point-cloud data, BIM/VDC modeling and structural detailing to resolve 3 demanding framing conditions. These included a dual-curved lobby ceiling, compound-geometry exterior soffits and congested existing conditions.
Photos courtesy of Mirage Builders, Inc. BIMs and drawings courtesy of Lochsa Engineering, LLC.
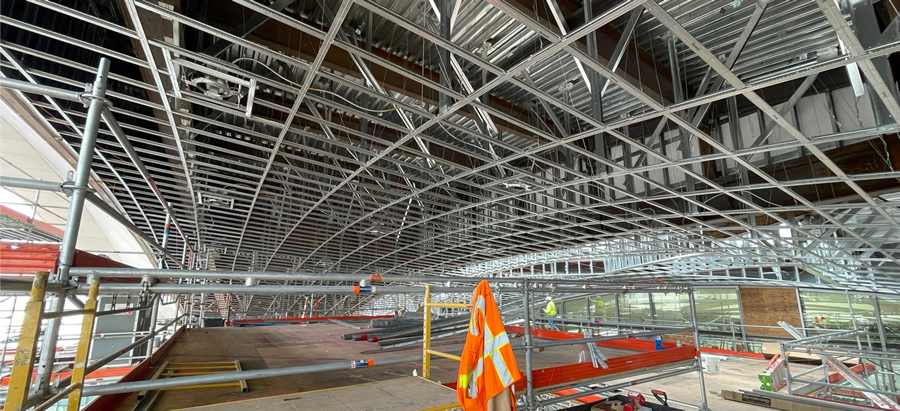
Construction images show the dual-curved lobby ceiling taking shape from coordinated cold-formed steel (CFS) framing. Point-cloud data helped define stud and track locations across the compound geometry.
Defining the Design Challenge
The Las Vegas Convention and Visitors Authority began renovating the convention center campus in 2023. The work extended design elements introduced with the West Hall’s 2021 opening. Renovations included a new Central Hall Grand Lobby and enclosed concourse connections. Improvements also modernized the North, Central and South Halls.
Much of the work occurred within an existing facility containing legacy structural elements and dense building systems. Irregular architectural forms added another layer of complexity. Traditional layout methods could not reliably define framing locations across the project’s compound curves. Field measurements alone could not reconcile the intended geometry with as-built conditions.
Lochsa combined point-cloud surveys with coordinated digital modeling. The firm’s coordinated model connected the existing structure, architectural surfaces, MEP systems and CFS framing.
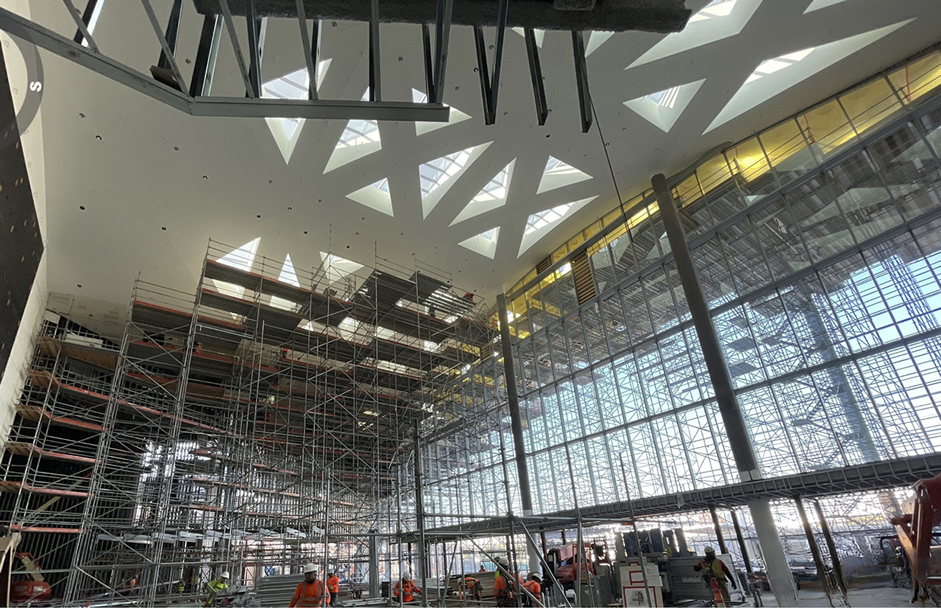
The Las Vegas Convention Center renovation modernized the North, Central and South Halls while introducing a new Central Hall Grand Lobby and enclosed concourse connections.
Engineering the Dual-Curved Lobby Ceiling
The main lobby features a Sno Cone-like ceiling with surfaces curving across multiple axes. Its geometry also transitions between interior and exterior zones. Compound curvature made conventional framing layouts impractical. Small dimensional variations could affect the ceiling profile across a large area.
Lochsa developed a high-resolution CFS framing model from point-cloud data. Engineers mapped exact stud and track locations along the curved surfaces. The model identified deviations between the existing structure and the architect’s intended geometry. It also coordinated framing around ceiling-level MEP systems.
Precise digital layout references helped installers maintain the required curvature tolerances. The coordinated model reduced uncertainty before framing reached the field.
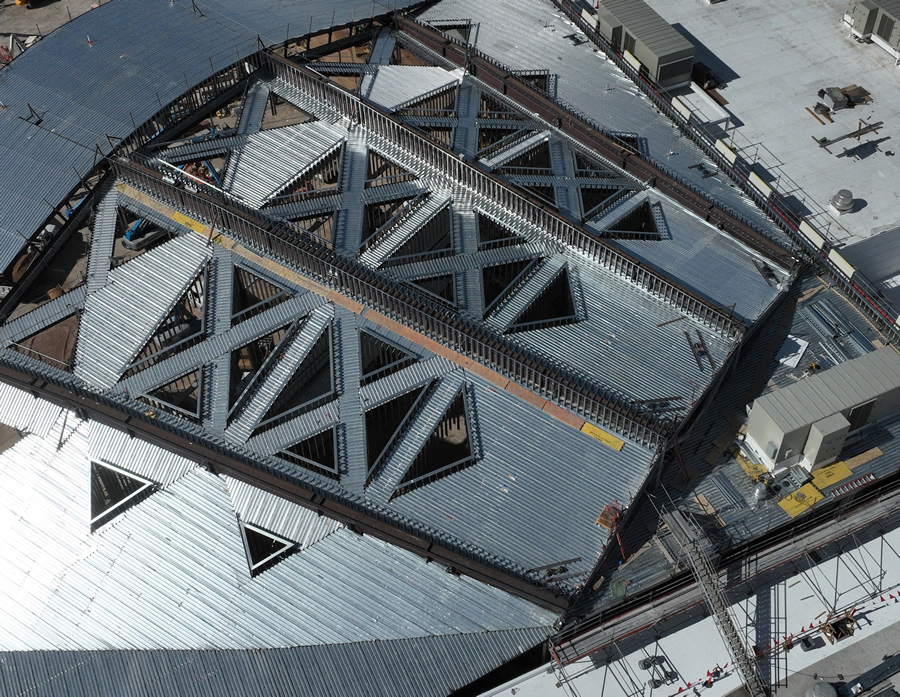
The Sno Cone ceiling’s dual-curved geometry challenged conventional framing methods.
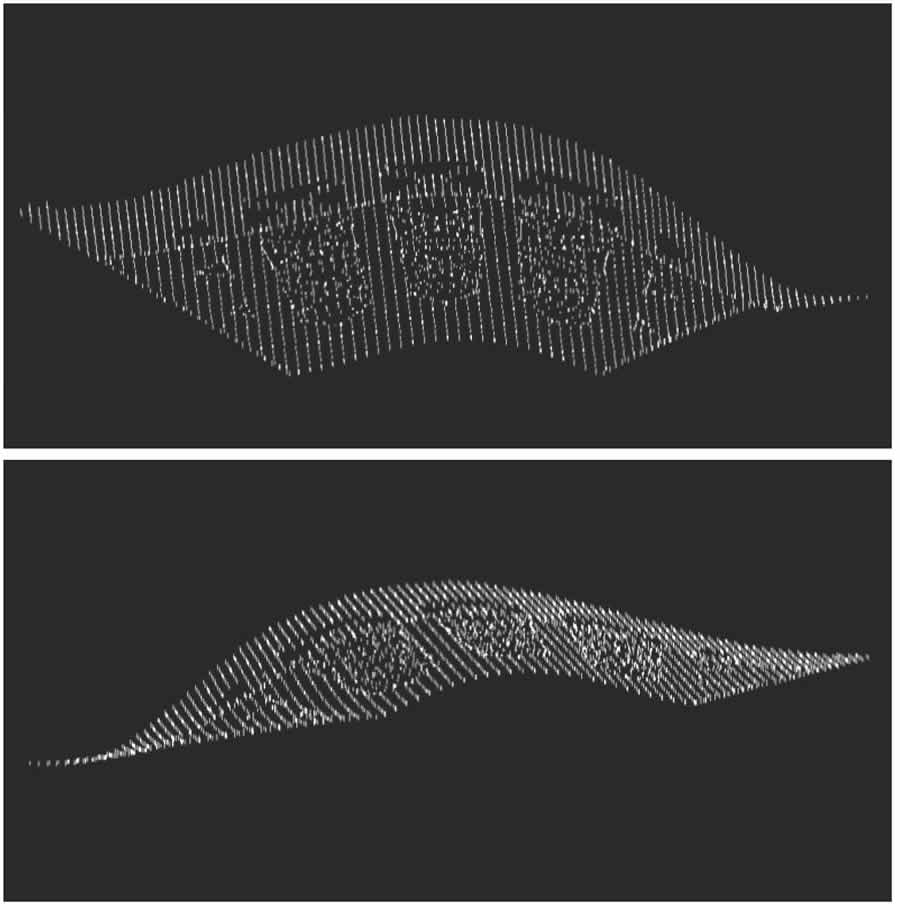
Point-cloud surveys and coordinated cold-formed steel (CFS) modeling defined precise stud and track locations to support the ceiling’s complex form.
Framing Compound-Curve Soffits
Exterior perimeter soffits followed long, radius-driven curves around the building. Their framing also changed pitch and angle with the evolving roof geometry. Those transitions produced compound curves at façade and weather-barrier interfaces. Each soffit segment required distinct geometry and attachment conditions.
The Virtual Design Coordination team modeled each segment’s radius, slope and connection logic. Lochsa’s structural engineers then designed and detailed the supporting framing. The model defined stud curvature and track flexing from the actual arc geometry. It also located connections to the primary structure and coordinated changing roof angles.
Resolving these conditions digitally gave installers precise layout information. The process limited field adjustments and maintained continuity around the building perimeter.
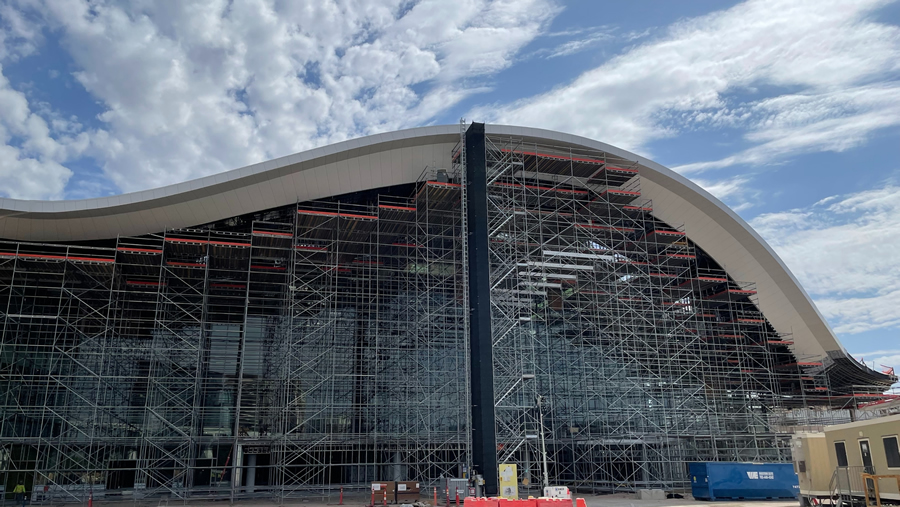
The exterior soffits followed long, radius-driven curves while changing pitch and angle around the building perimeter. Coordinated digital modeling defined the framing geometry before construction, reducing field adjustments and maintaining continuity.
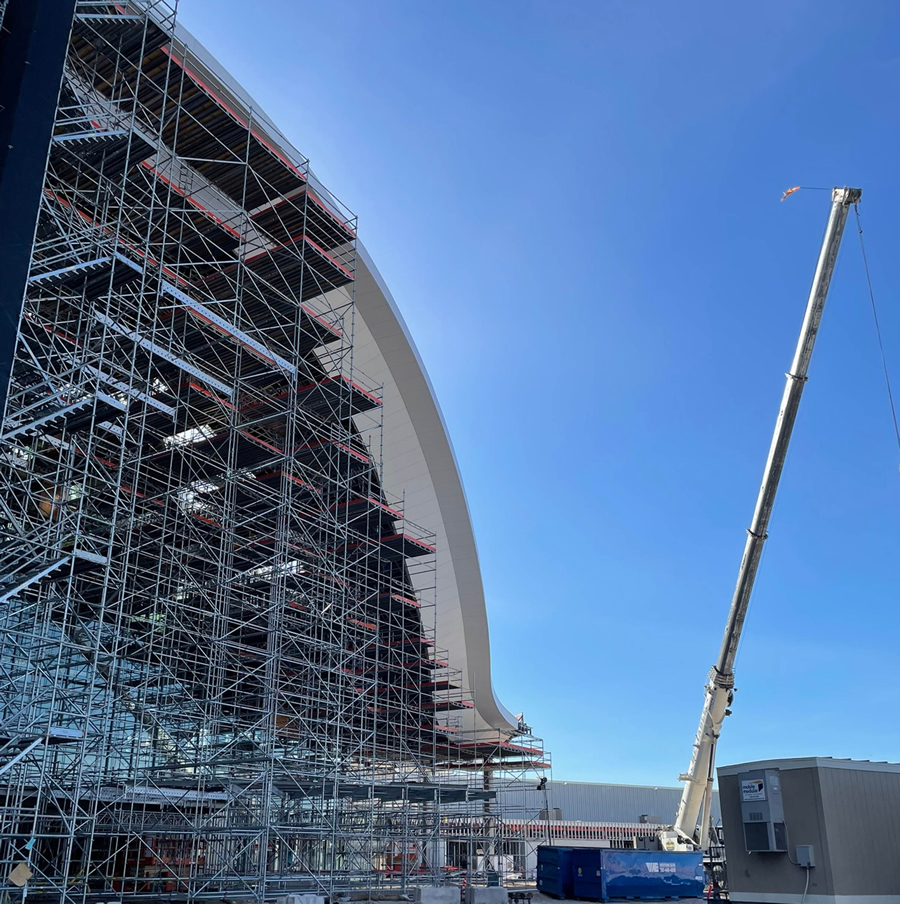
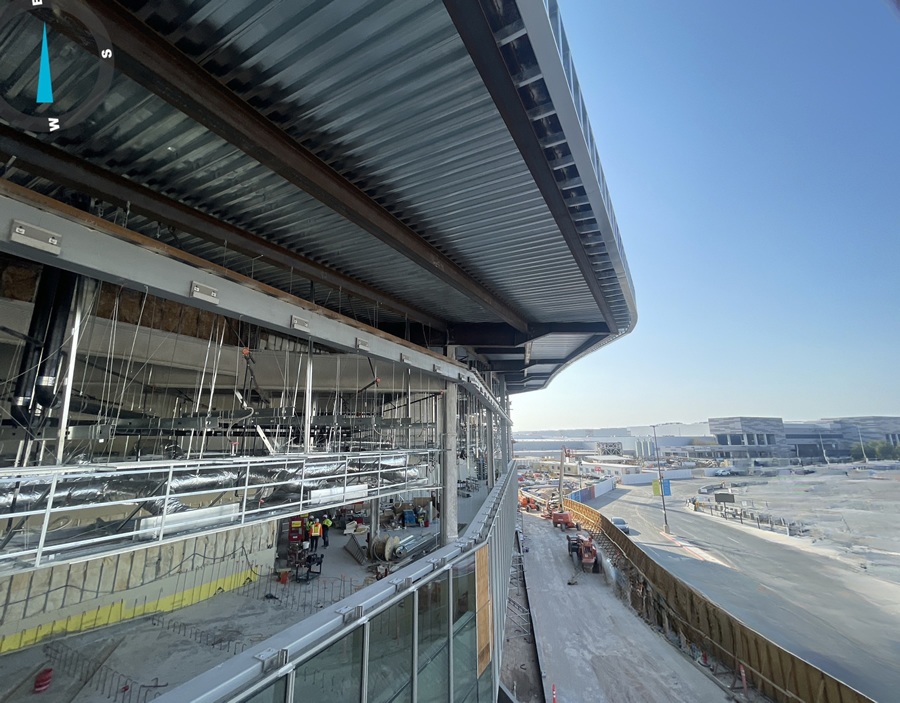
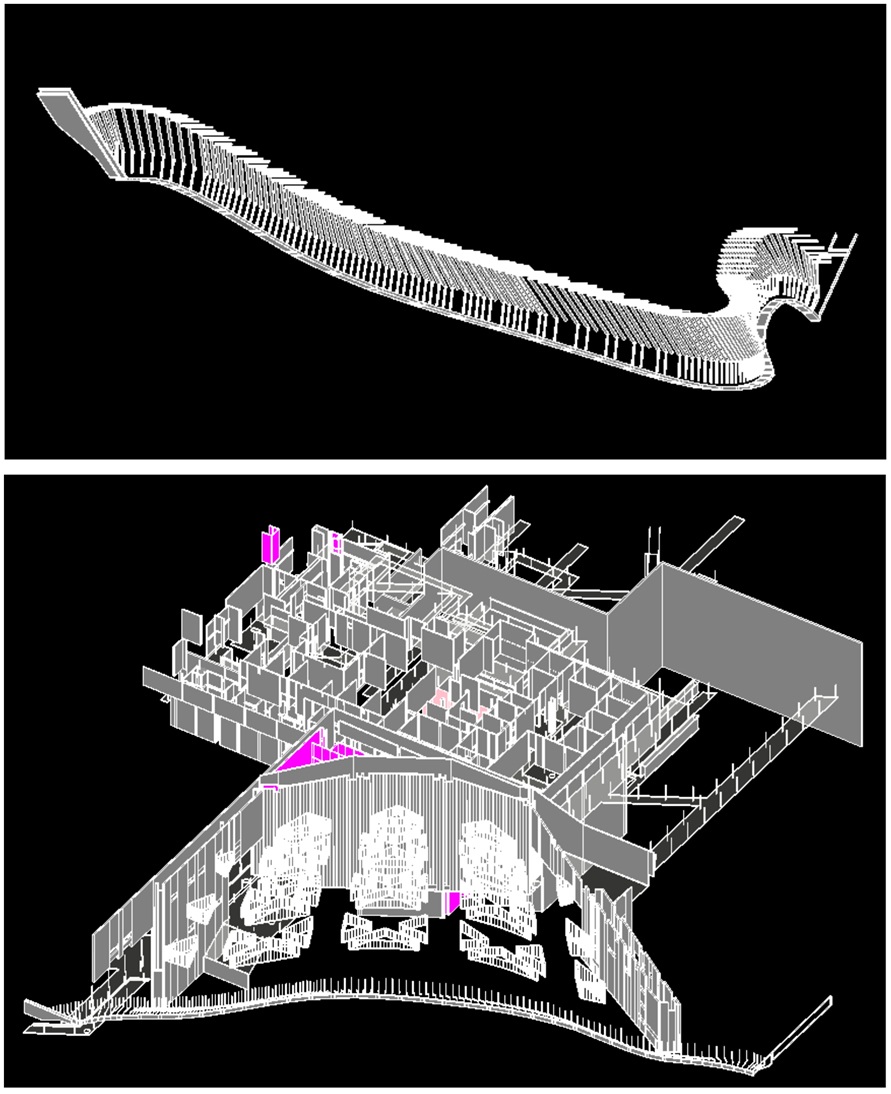
Point-cloud surveys and coordinated digital modeling connected the existing structure, architectural geometry, MEP systems and cold-formed steel (CFS) framing. The integrated model resolved complex existing conditions before construction began.
Coordinating Structural and MEP Systems
Existing structural elements and dense MEP systems conflicted with several proposed soffits and bulkheads. Standard framing layouts could not preserve the required clearances.
Lochsa developed a specialized bulkhead framing system with vertical drops spaced 4-feet on center. The regular drop zones created defined pathways for mechanical, electrical and plumbing systems.
Engineers designed the CFS members, connections, intermediate braces and blocking required for structural continuity. The model established stud and track locations within each drop zone. Detailed coordination verified framing depth, member spacing, brace connections and attachment logic. It also maintained ceiling alignment through interference areas.
The framing system accommodated existing conditions without relying on improvised field solutions. Standardized drop locations gave multiple trades predictable coordination zones.
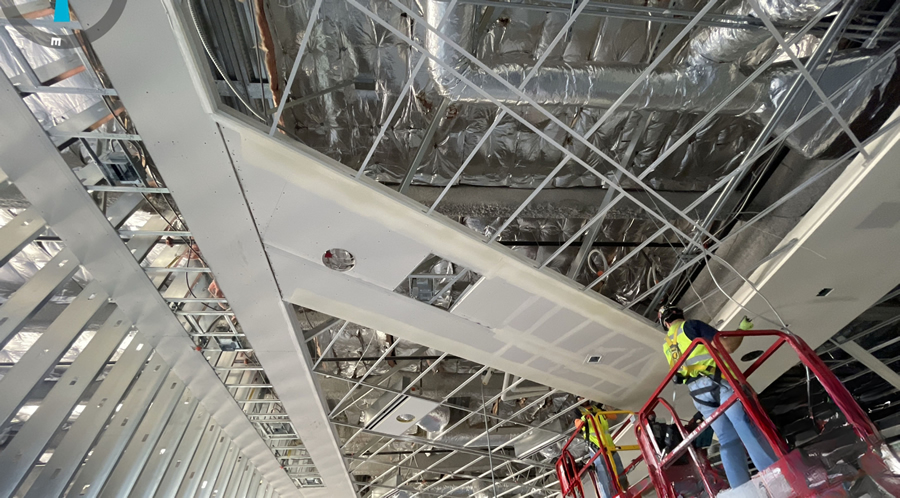
Existing structural elements and dense MEP systems left little room for conventional framing. Lochsa’s specialized bulkhead framing system created predictable coordination zones while maintaining structural continuity and ceiling alignment.
From Model to Construction
Structural engineering and virtual design coordination continued throughout the renovation. Lochsa worked with the CFS contractor, general contractor and architect to refine the framing. Daily coordination identified dimensional conflicts before installation. The process also supported sequencing through the project’s most congested areas.
Fabrication-level detailing gave field crews defined framing locations and attachment requirements. High-fidelity models reduced layout work, adjustments and rework.
Lochsa reported zero dimensional change orders related to the coordinated framing. The coordinated effort demonstrated how structural engineering and VDC guided construction on this complex renovation.
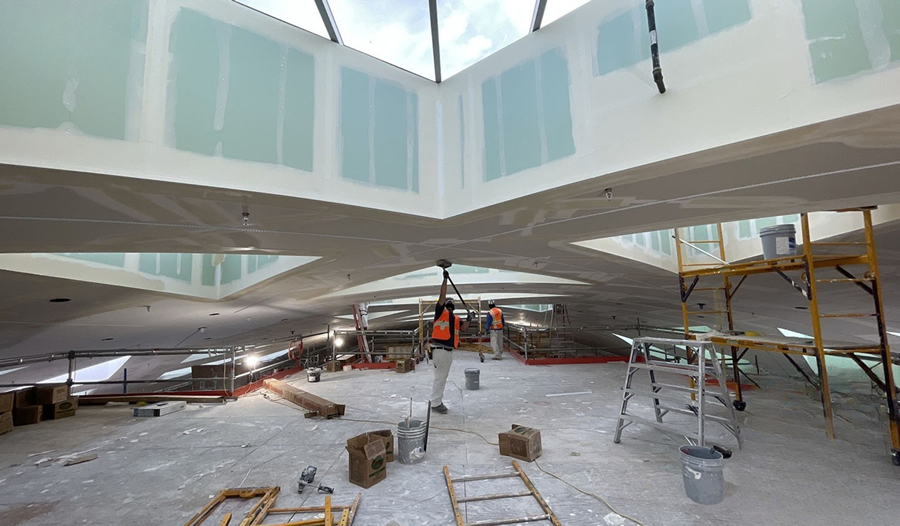
Structural engineering and virtual design coordination continued throughout construction to refine the cold-formed steel (CFS) framing. Fabrication-level detailing and high-fidelity models reduced layout work, minimized rework and resulted in zero dimensional change orders.
Award-Winning Engineering
Lochsa transformed irregular architectural surfaces and constrained existing conditions into coordinated CFS framing systems. Point-cloud data connected the design geometry to the existing building.
Detailed engineering resolved compound curves, structural attachments and MEP interference before construction. The resulting models provided predictable framing outcomes across three technically demanding conditions.
That integration of engineering, digital coordination and constructability earned Lochsa First Place in the Municipal category.
Read the full case study from CFSEI.
Las Vegas Convention Center Renovation in Las Vegas, Nevada
First Place – 2026 CFSEI Design Excellence Award, Municipal Category
Winner: Lochsa Engineering
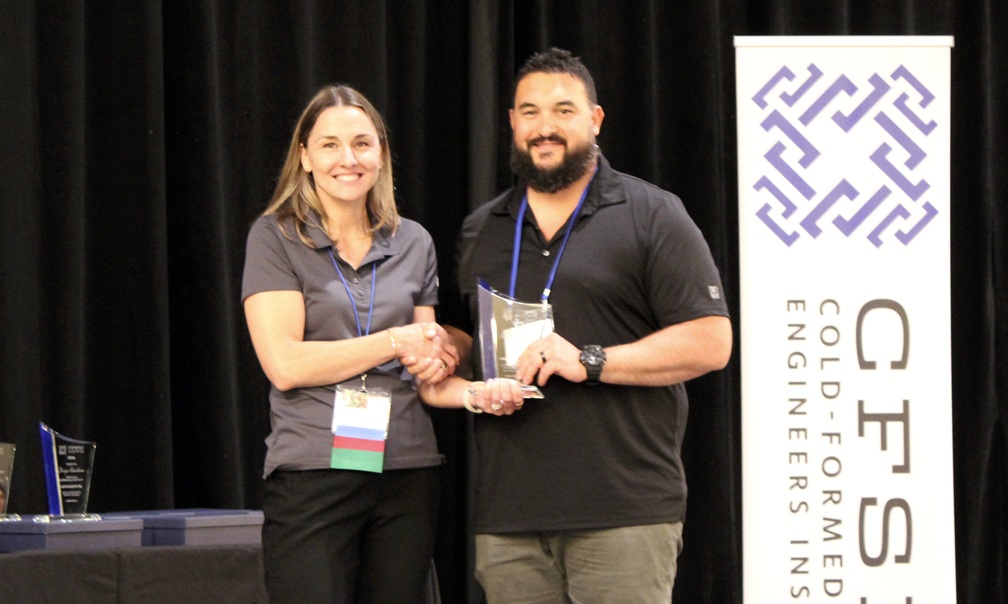
Derrick Suarez, P.E., Lochsa Engineering, LLC Accepts the CFSEI Design Excellence First Place Award, Municipal Category Presented by Tammy Gleed, P.E., CFSEI Immediate Past Chair
Project
Las Vegas Convention Center Renovation
3150 Paradise Rd
Las Vegas, NV 89109Completion Date
2025People
Owner
Las Vegas Convention and Visitors AuthorityArchitect of Record
Klai Juba WaldEngineer of Record for Structural Work
Magnusson Klemencic AssociatesCold-Formed Steel Specialty Engineer
Derrick Suarez, P.E., Lochsa Engineering, LLCCold-Formed Steel Specialty Contractor
Mirage Builders Inc.
Additional Resources
- Design of the LA Chargers’ New Training Hub Wins CFSEI Award for Lochsa Engineering
- Lochsa Engineering Takes Top 2024 CFSEI Design Excellence Award for The (W)rapper in L.A.
- Research, Resilience and Real-World Solutions Shape the 2026 CFSEI Expo in Long Beach, California