
Cold-formed steel (CFS) framing continues to expand what’s possible in modern architecture. Engineers use CFS to construct complex shapes, accommodate building movement and solve demanding design challenges.
These 3 projects, recognized by the Cold-Formed Steel Engineers Institute (CFSEI), turned ambitious architectural concepts into buildable structures.
1. The (W)rapper: Framing Complex Curves
The (W)rapper rises 235 feet above Los Angeles, featuring 7 stories of unconventional architecture and sweeping exterior bands. The building challenges traditional construction with curved surfaces, unusual angles and cantilevered elements.
Lochsa Engineering designed the specialty cold-formed steel (CFS) framing, including complex hyperbolic wall trusses that curve in multiple directions.

The 235-foot-tall, 7-story (W)rapper features sweeping exterior bands, unconventional geometry and cantilevered elements. Its distinctive architectural design challenges traditional construction methods.

Lochsa Engineering designed complex cold-formed steel (CFS) hyperbolic wall trusses that curve in multiple directions. Engineers used finite element analysis to develop framing connections that accommodate seismic loads and building movement.
Engineering Challenges Behind the Curves
The project presented several demanding engineering challenges:
- Complex geometry: CFS trusses followed curved wall surfaces that required specialized framing details
- Seismic performance: Connections needed to accommodate substantial building movement and lateral loads
- Unusual openings: CFS headers and jambs framed windows that wrapped around corners at varying angles
Engineers used finite element analysis to evaluate loads, deflections and connections across the building’s unusual geometry.
Corner conditions required the window systems to “wrap” the building at 90-degree angles, which required a cantilevered low wall design.
The design also required intricate CFS framing around exterior cantilevered stair systems.
These engineering solutions helped achieve the building’s distinctive architectural design while addressing demanding structural requirements.

LG3.21 hyperbolic wall sections at The (W)rapper, courtesy of Lochsa Engineering.
Read the BuildSteel article on The (W)rapper.
2. Sphere at the Venetian: Prefabricating Unusual Geometry
The Sphere at the Venetian Resort in Las Vegas features a massive, globe-shaped exterior. Beneath it, a distinctive collar curves and slopes around the building’s base.
Ensign Engineering and Landing Surveying designed custom cold-formed steel (CFS) framing to support the collar’s exterior insulation and finish system.
Unlike conventional walls, the collar changes in height, radius and slope as it wraps around the building.

The $2.3 billion Sphere features a massive, globe-shaped exterior above a distinctive collar that curves around its base. Custom cold-formed steel (CFS) framing supports the collar’s complex geometry.

Ensign Engineering designed 142 custom cold-formed steel (CFS) panels, ranging from 6 to 9 feet wide and reaching 38 feet tall. Some panels slope nearly 15 degrees from vertical.
CFS Panels Simplify Installation
The engineering team developed a prefabricated cold-formed steel framing solution to address several challenges:
- Unique panel geometry: The collar required 142 custom CFS panels ranging from 6 to 9 feet wide, with some reaching approximately 38 feet in height
- Precision fabrication: Automated equipment cut, punched and labeled components to match the engineered panel designs
- Specialized connections: Custom “handshake” connections supported sloping panels and maintained precise alignment around the curved structure
Crews assembled the panels and applied exterior finishes off-site before installation. Prefabrication reduced on-site construction time and limited the amount of work performed at elevated locations.
The approach demonstrated how CFS panelization can simplify construction while accommodating highly irregular architectural geometry. Some of the panels had slopes nearly 15 degrees from vertical.
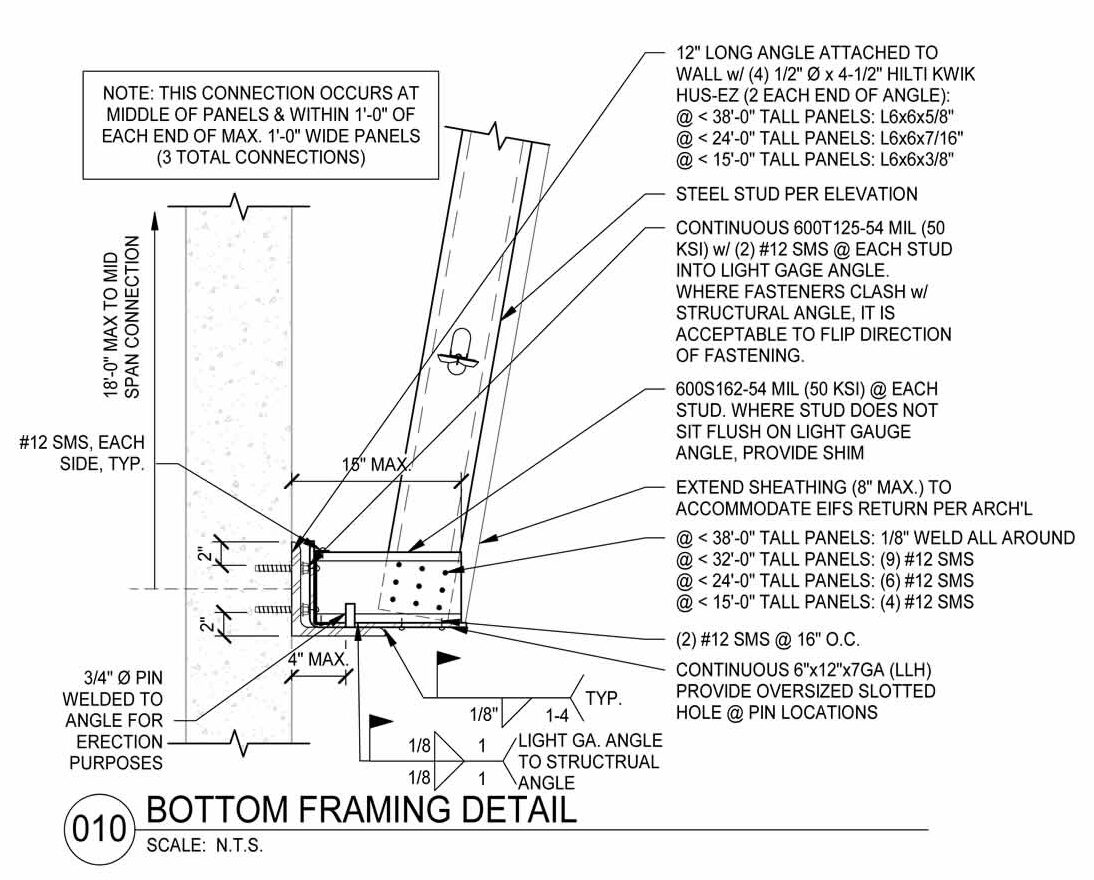
Ensign Engineering coordinated with KHS&S Contractors and STUD-IO to design the panel connections for The Sphere at the Venetian Resort in Las Vegas.
Read the BuildSteel article on Sphere.
3. 10 World Trade: Engineering Sweeping Ceilings
At Boston’s 10 World Trade, cold-formed steel (CFS) framing helped deliver sweeping architectural features throughout a 17-story, 555,250 square foot, mixed-use building. McClure engineered radiused, non-bearing CFS systems for ceilings, exterior canopies, façade framing and interior walls.
The project’s curved ceilings presented particularly demanding structural and coordination challenges. Heavy wood panels required substantial support, while crowded ceiling spaces contained mechanical, electrical and fire-protection systems.
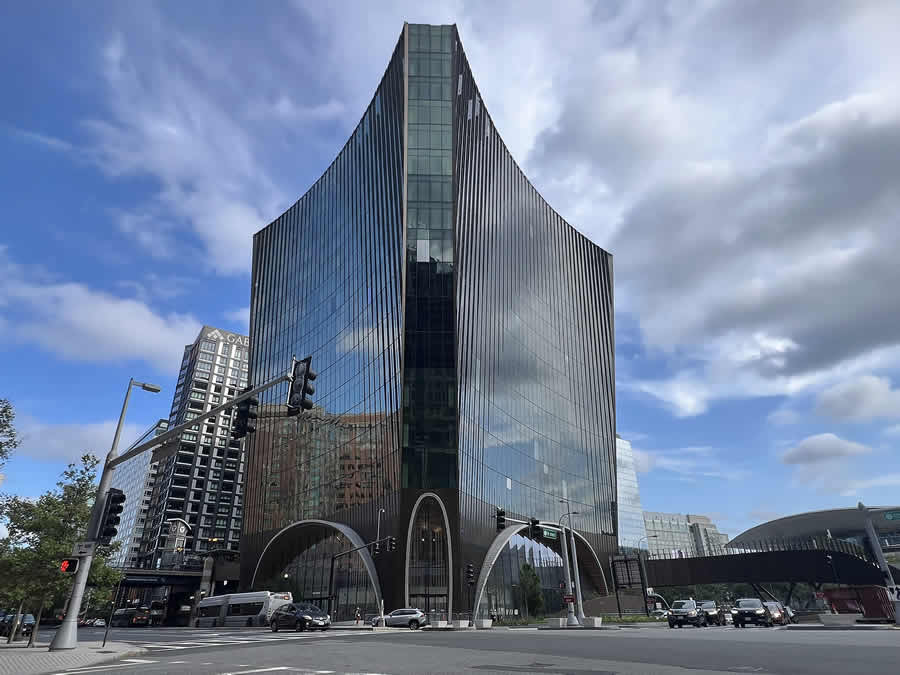
The 17-story, 555,250-square-foot 10 World Trade building features sweeping ceilings, exterior canopies and radiused walls. Cold-formed steel (CFS) framing helped achieve these distinctive architectural features.
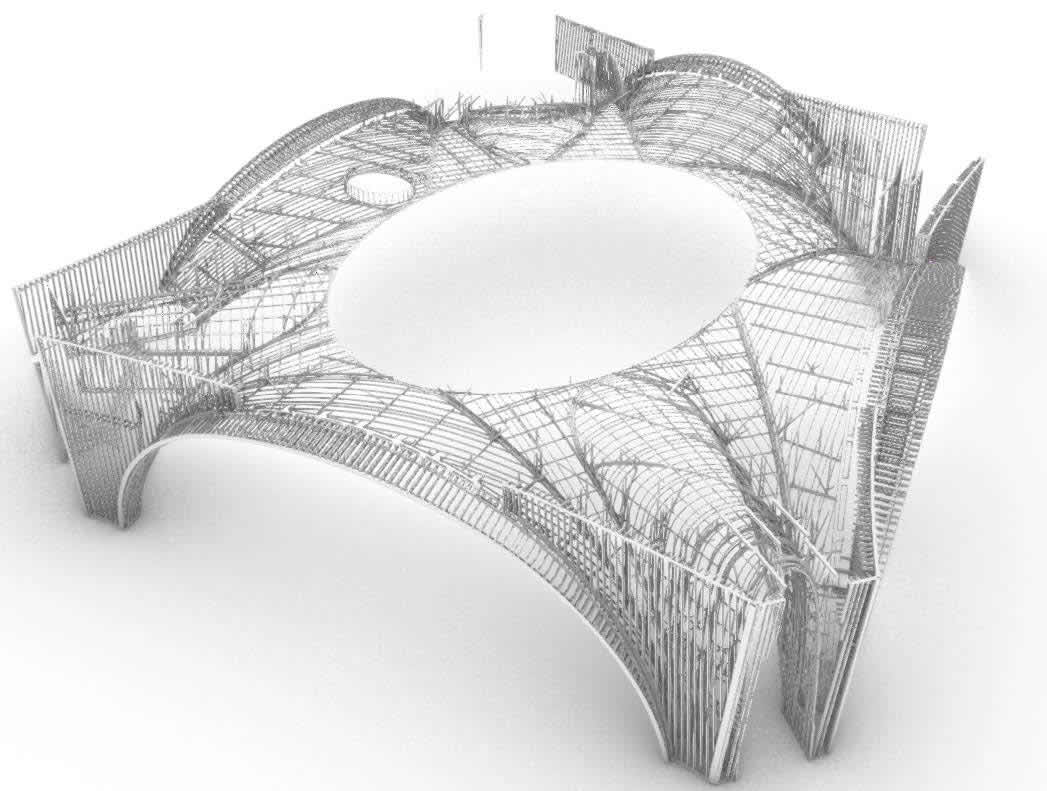
McClure engineered radiused, non-bearing cold-formed steel (CFS) systems for 10 World Trade, including curved ceilings, canopy eyebrows, façade framing and interior radiused walls.
Balancing Complex Design and Structural Demands
McClure developed a flexible framing approach using radiused backer studs, hat channels, hangers, kickers and strongbacks.
The design addressed 3 critical requirements:
- Structural support: Framing needed to carry heavy architectural panels along continuously curved surfaces
- Trade coordination: Engineers positioned ceiling supports around congested mechanical and fire-protection systems
- Building movement: Specialized joints accommodated movement while preserving seamless visual transitions
Early coordination allowed crews to install hangers before mechanical systems and fireproofing. These strategies helped limit rework while maintaining the architectural geometry.
The CFS framing supported the building’s distinctive curved features without compromising structural performance or construction coordination.
Read the BuildSteel article on 10 World Trade.
Pushing the Boundaries of CFS Design
These 3 projects demonstrate how CFS supports architectural creativity through advanced engineering, fabrication and construction methods.
Each presented different challenges, from complex structural connections to precise panel geometry and crowded ceiling spaces.
Their success highlights the versatility of CFS in applications that extend far beyond conventional walls and ceilings.
Additional Resources
- eBook: Cold-Formed Steel Framing: Engineering the Details of Your Next Project
- CFSEI Announces 2026 Award Winners, Stipend Recipients and Distinguished Service Honoree
- Specifying the Right Framing Connectors is ‘Everything’