
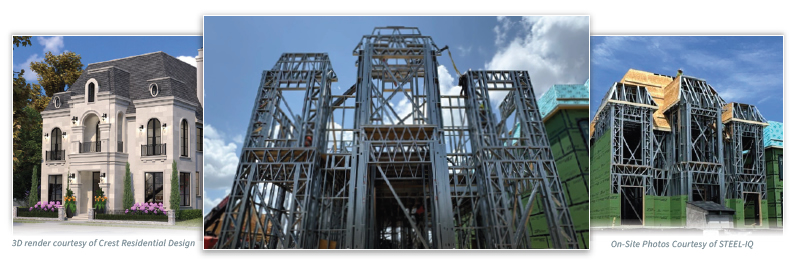
Steel-IQ earned Second Place in the Residential/Hospitality category of the 2026 CFSEI Design Excellence Awards. The firm received the award for engineering the cold-formed steel (CFS) framing system for the Riviera Lane Residence in Southlake, Texas. The project earned recognition for using CFS framing as the home’s primary structural system. Engineers also resolved complex roof geometry without structural steel transfer elements or traditional wood framing.
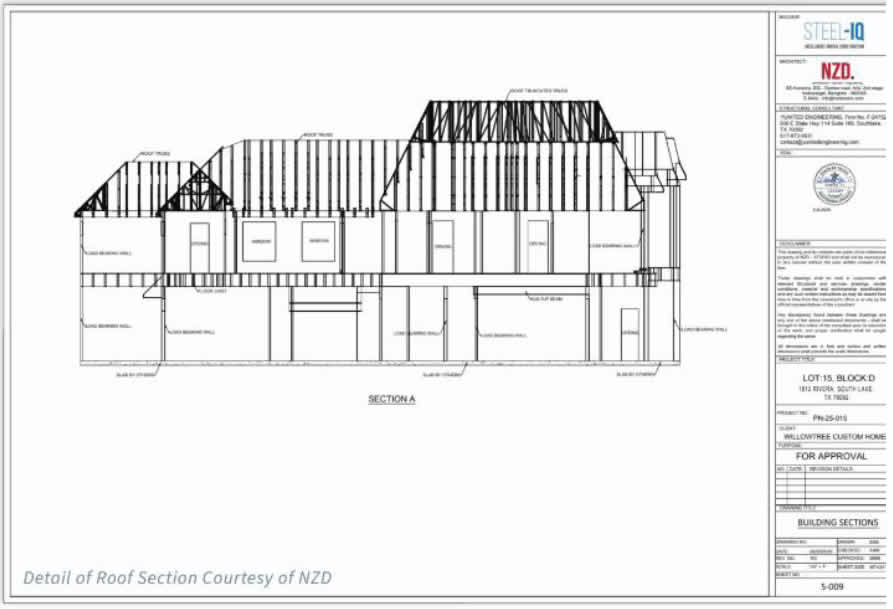
Photos courtesy of Courtesy of Steel-IQ and NZD.
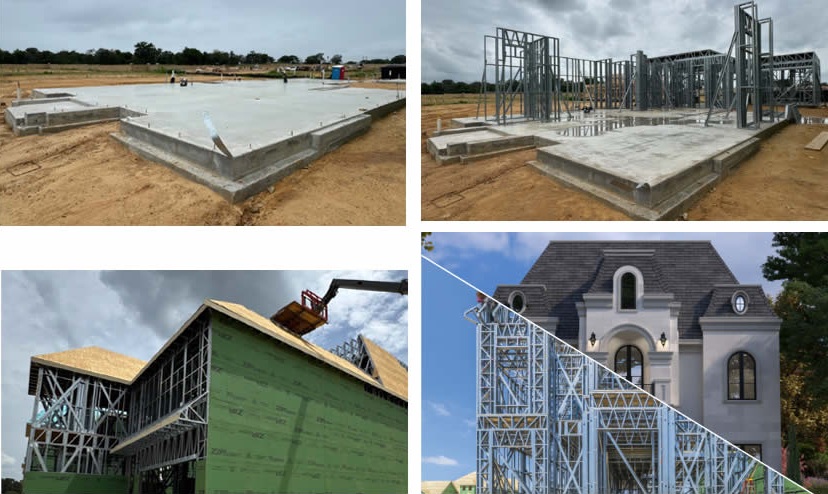
Engineering the Structural System
The two-story, 5,948-square-foot residence features steep rooflines, shaped roof profiles, curved dormers, vaulted ceilings and multiple attic configurations. Those architectural elements created complex structural demands and non-repetitive framing conditions.
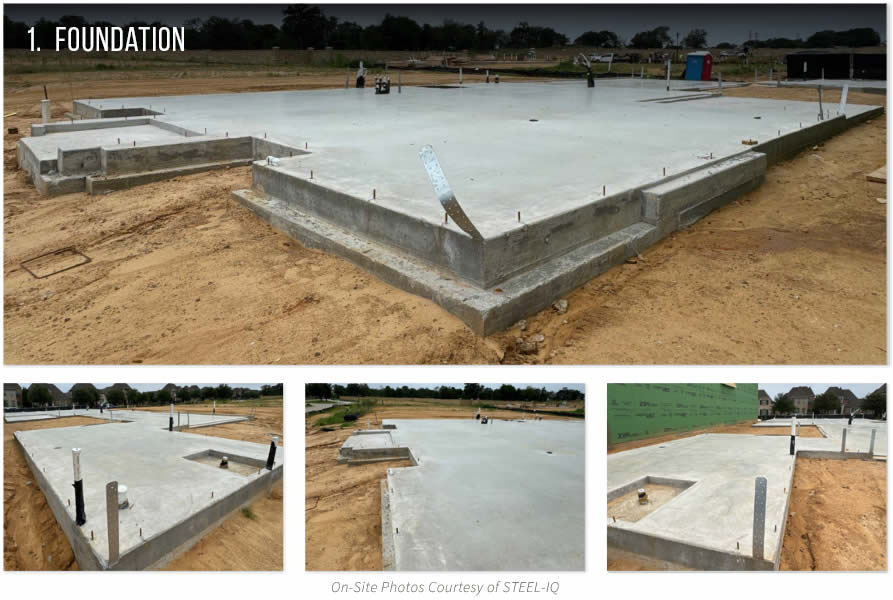
CFS framing serves as the home’s primary structural system for both walls and roof framing. The material provided dimensional stability, strength-to-weight efficiency and predictable structural behavior. It also established continuous, code-compliant load paths and tight deflection control.
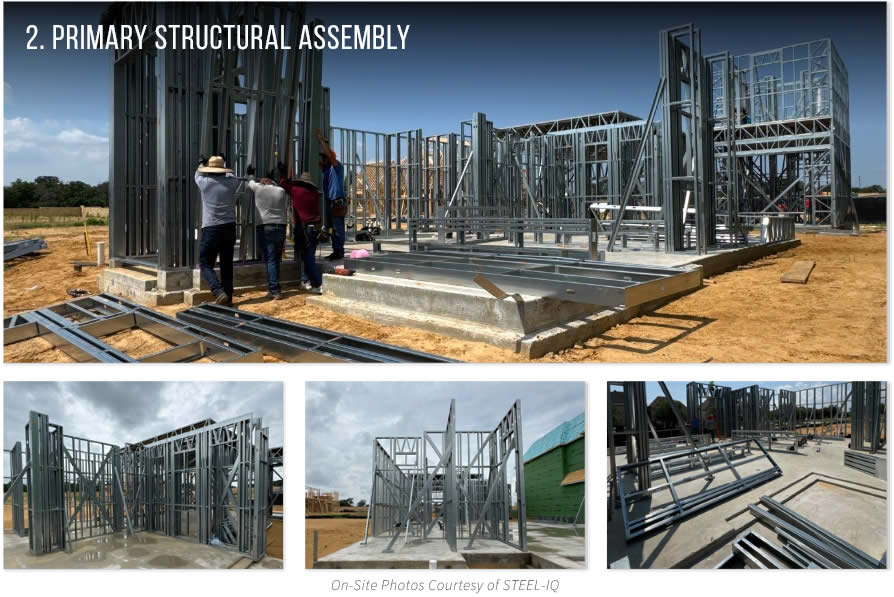
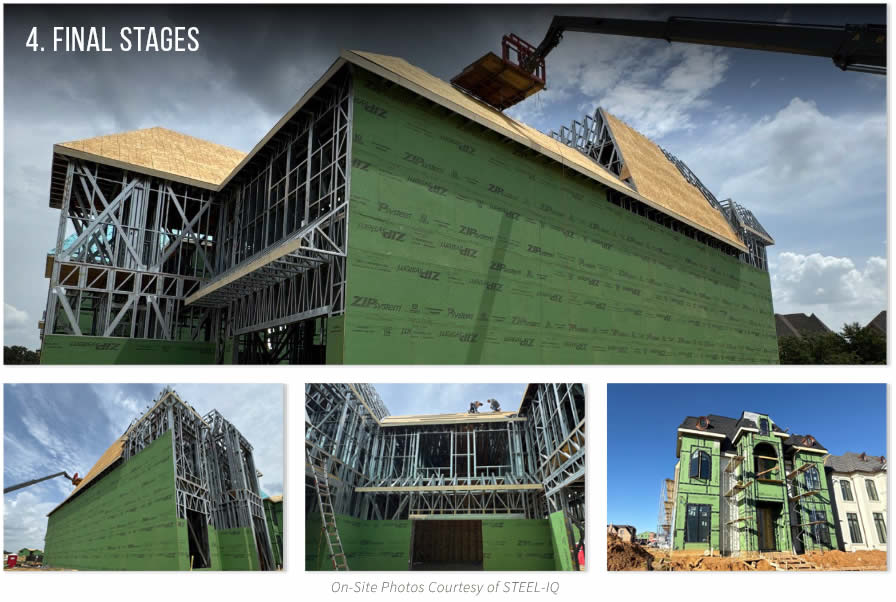
Resolving Complex Roof Geometry
A Mansard-style roof defines the home’s architectural character. The roof incorporates steep slopes, shaped roof planes and multiple geometric transitions. It also frames a vaulted ceiling with usable attic space within the truss system.
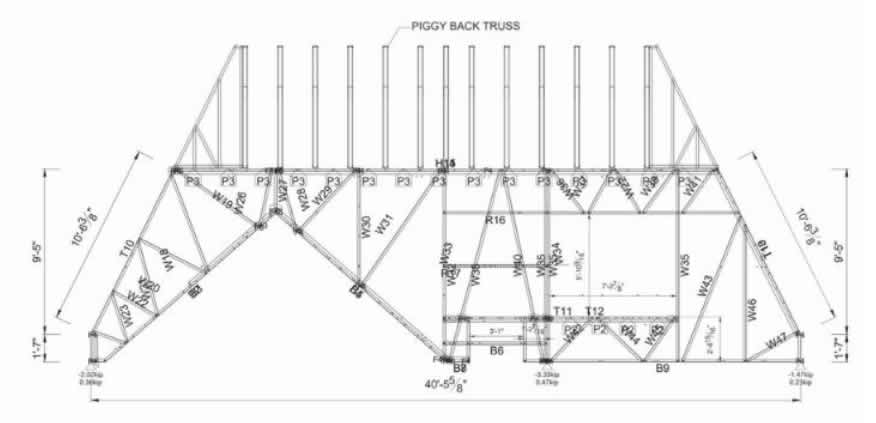
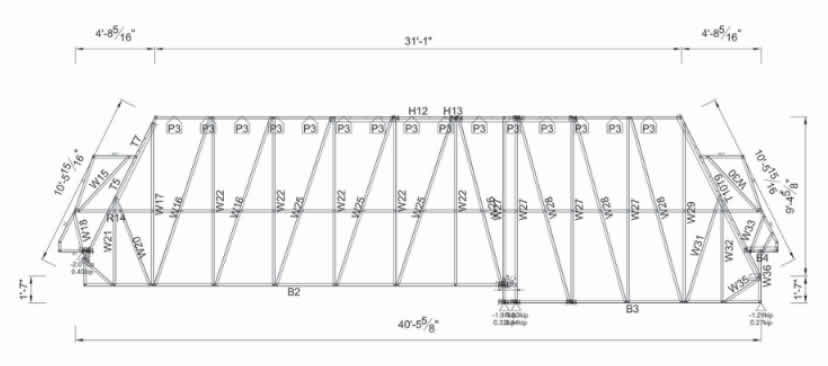
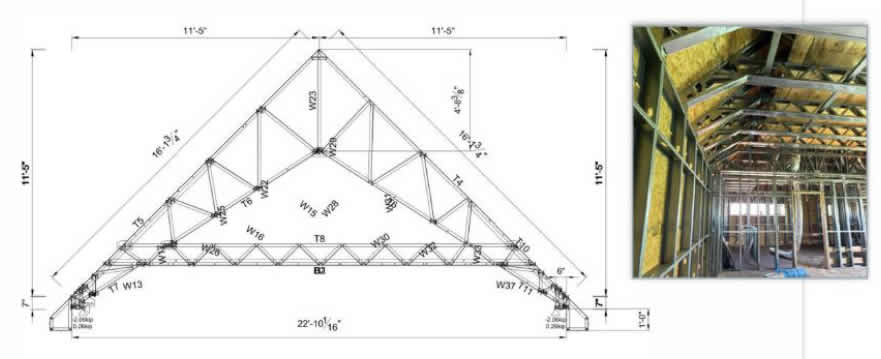
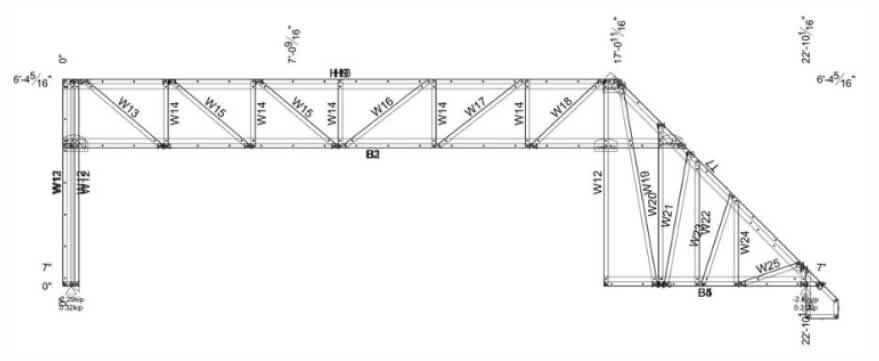
The design required trusses spanning 42-feet with an overall height of 18-feet. Those proportions exceeded practical fabrication and transportation limits. They also complicated erection of single CFS truss assemblies.
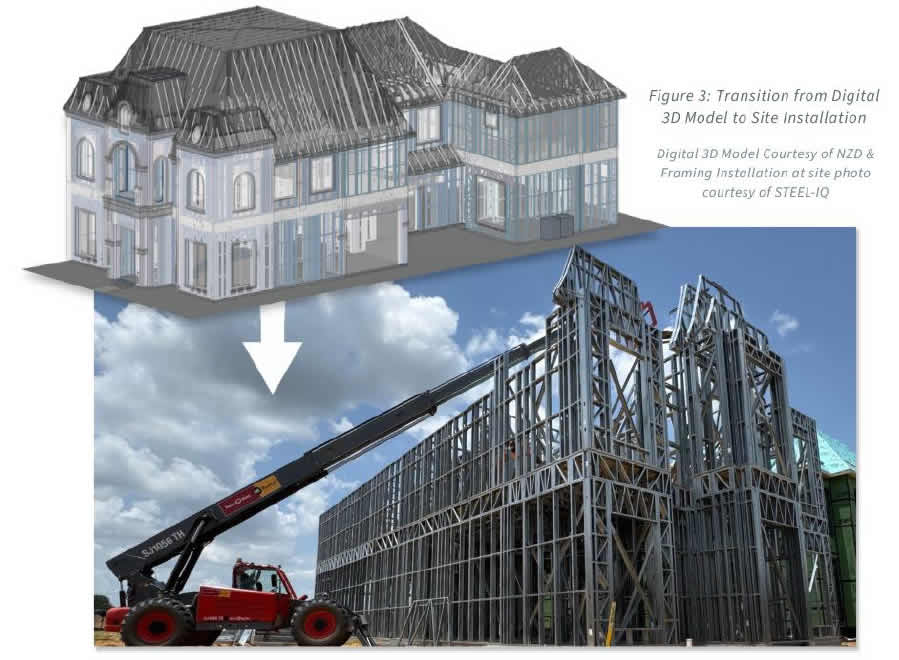
Steel-IQ engineered the roof as a CFS piggyback truss system. The lower Mansard truss supports the vaulted ceiling and attic space. An upper cap truss completes the roof profile.
The configuration maintained the required interior volume and exterior geometry. It also improved fabrication efficiency, transportation logistics and erection sequencing. The piggyback system established a continuous gravity load path through the bearing wall system. The design eliminated the need for structural steel transfer elements.
Integrating Curved Framing
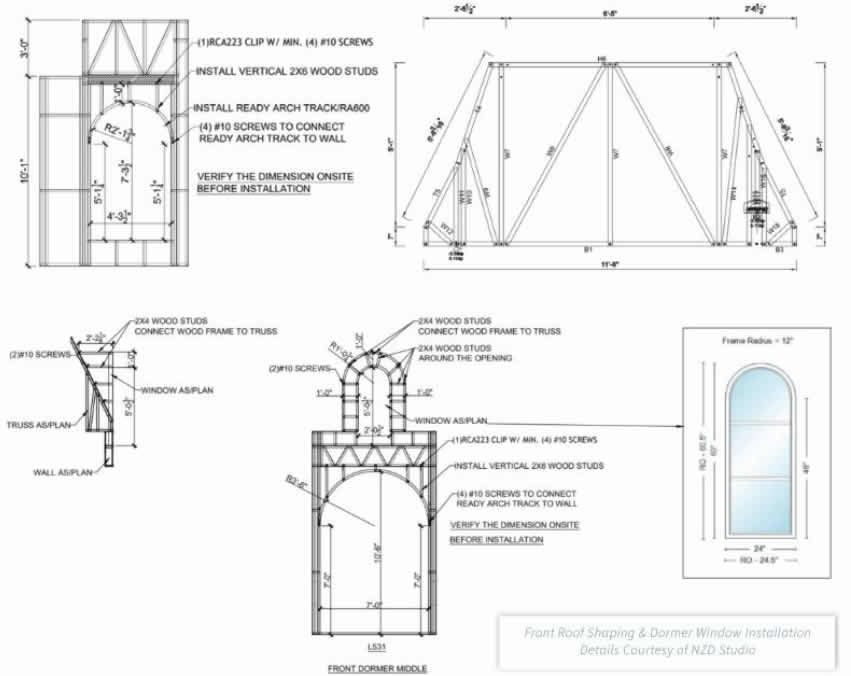
Curved dormers, arched window openings and radius framing introduced additional geometric complexity. Those features required precise control of curvature, member segmentation and connection detailing.
Engineers used CFS arch tracks, segmented framing members and reinforced connection details to create smooth, repeatable curved profiles. The arched dormer framing integrated fully with the roof truss system. The integrated framing maintained efficient gravity and lateral load transfer to the supporting wall system.
Constructability and Tolerance Control
Vaulted, tray and stepped ceilings demanded close coordination of roof framing, ceiling framing and wall alignment.
Steel-IQ used CFS framing to define ceiling planes directly. The approach eliminated secondary framing systems. It also improved global stiffness and long-term serviceability. The framing helps finished ceiling surfaces perform as intended throughout the life of the structure.
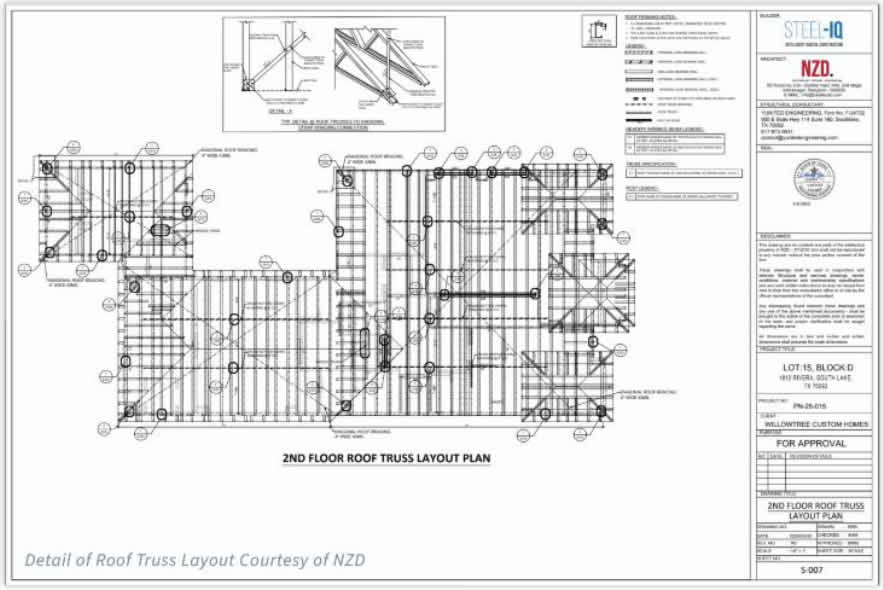
The home’s non-repetitive framing required careful coordination. The team used advanced digital modeling and detailing to produce fabrication-ready components with controlled tolerances. Preconstruction coordination minimized field modifications and simplified erection sequencing. It also managed cumulative tolerances across curved, stepped and intersecting framing systems.
Steel-IQ demonstrated how engineered CFS framing can serve as the complete primary structural system for architecturally complex residential construction. The piggyback truss system, integrated curved framing and digitally coordinated custom truss systems expanded the perceived capabilities of CFS framing. The project achieved that without structural steel or traditional wood framing.
Read the full case study from CFSEI.
Riviera Lane Residence in Southlake, Texas
Second Place – 2026 CFSEI Design Excellence Award, Residential/Hospitality Category
Winner: Steel-IQ
Project
Riviera Lane Residence
1812 Riviera Lane
Southlake, TX 75065Completion Date
2025People
Owner
Willow Tree, LLCArchitect of Record
Crest Residential DesignEngineer of Record for Structural Work
Yunited EngineeringCold-Formed Steel Specialty Engineer
NZD StudioCold-Formed Steel Specialty Contractor
Nejeeb Khan, Steel-IQ Inc.
Additional Resources
- CFSEI Announces 2026 Award Winners, Stipend Recipients and Distinguished Service Honoree
- Research, Resilience and Real-World Solutions Shape the 2026 CFSEI Expo in Long Beach, California
- More Than 250 Engineers Gather in Long Beach for 2026 CFSEI Expo (May 18-20)