
Cold-formed steel (CFS) framing delivers strength, dimensional consistency and resilience across demanding building projects. Design teams can improve structural3 Projects Switched to CFS And Solved Design and Construction Challenges performance, reduce weight and simplify installation by converting their designs to CFS framing.
These 3 projects demonstrate how steel framing conversions provided effective solutions for hospitality, education and adaptive reuse projects.
1. Grand Junction High School: CFS Frames 45-Foot-Tall Walls
The 3-story, 240,000-square-foot Grand Junction High School in Colorado features 154 tons of cold-formed steel (CFS) framing.
The project team selected structural CFS for curtain walls rather than traditional concrete masonry units common in schools.
SFIA member ClarkDietrich supplied framing products and engineered wall systems for the project.

The 3-story, 240,000-square-foot Grand Junction High School in Colorado features 154 tons of cold-formed steel (CFS) framing.

The cantilevered wing walls at Grand Junction High School required custom cold-formed steel (CFS) framing solutions to meet complex structural demands.
CFS Walls Improve Design Efficiency
The project team designed CFS framing for several complex building features:
- Curtain wall conversion: 3-story bypass CFS framing replaced CMU, with engineered headers over door and window openings
- Tall interior walls: Engineers designed 45-foot-tall walls with brick-veneer backing and framing for stadium-style seating platforms
- Cantilevered features: CFS framing formed wing walls that required custom engineering and detailing
The design also included metal-panel façades instead of brick in selected areas to reduce maintenance.
Engineers selected member sizes to meet structural loads without using excess steel.
The resulting CFS systems met complex design needs while reducing material use and helping control costs.
Read the BuildSteel article on Grand Junction High School.
2. Mullin Transportation Design Center: CFS Revitalizes Former Wind Tunnel
The Mullin Transportation Design Center in Pasadena, California, turned a former supersonic wind tunnel into a modern educational facility.
The 31,000-square-foot structure now houses design studios, viewing decks and design elements that appear to float within the building.
SFIA member CEMCO supplied cold-formed steel (CFS) framing for the project’s new interior assemblies.
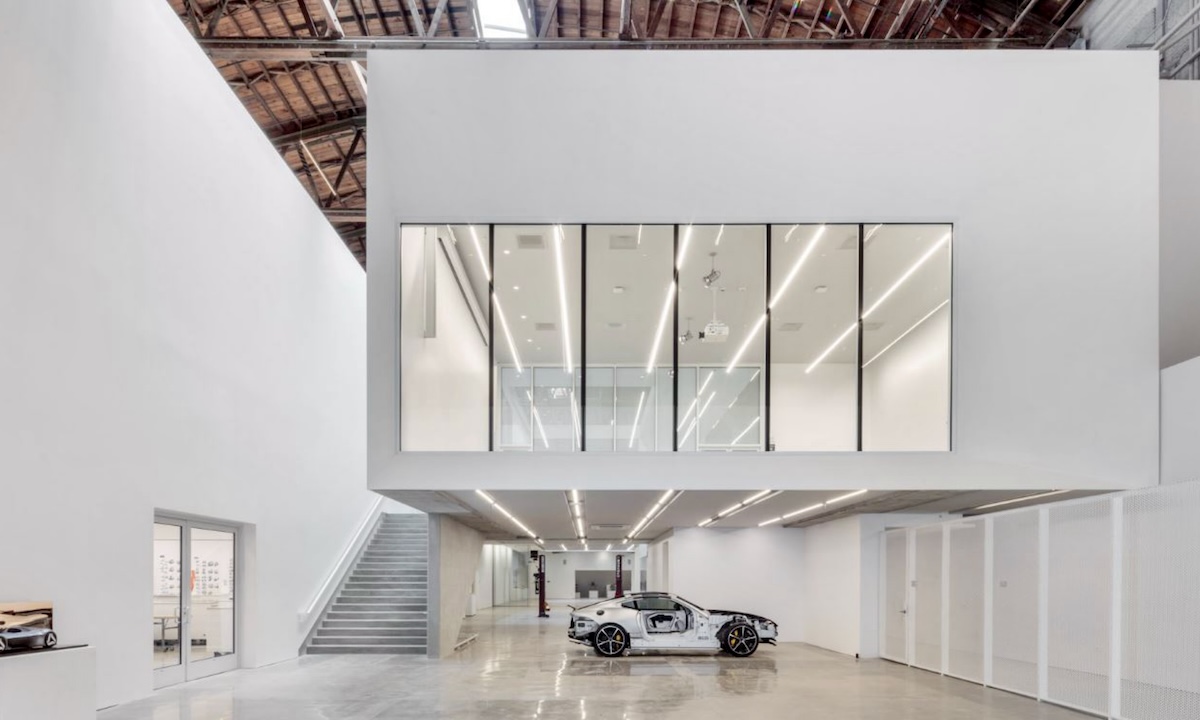
The 31,000-square-foot Mullin Transportation Design Center in Pasadena, California, uses cold-formed steel (CFS) framing to transform a former supersonic wind tunnel into a modern educational facility.
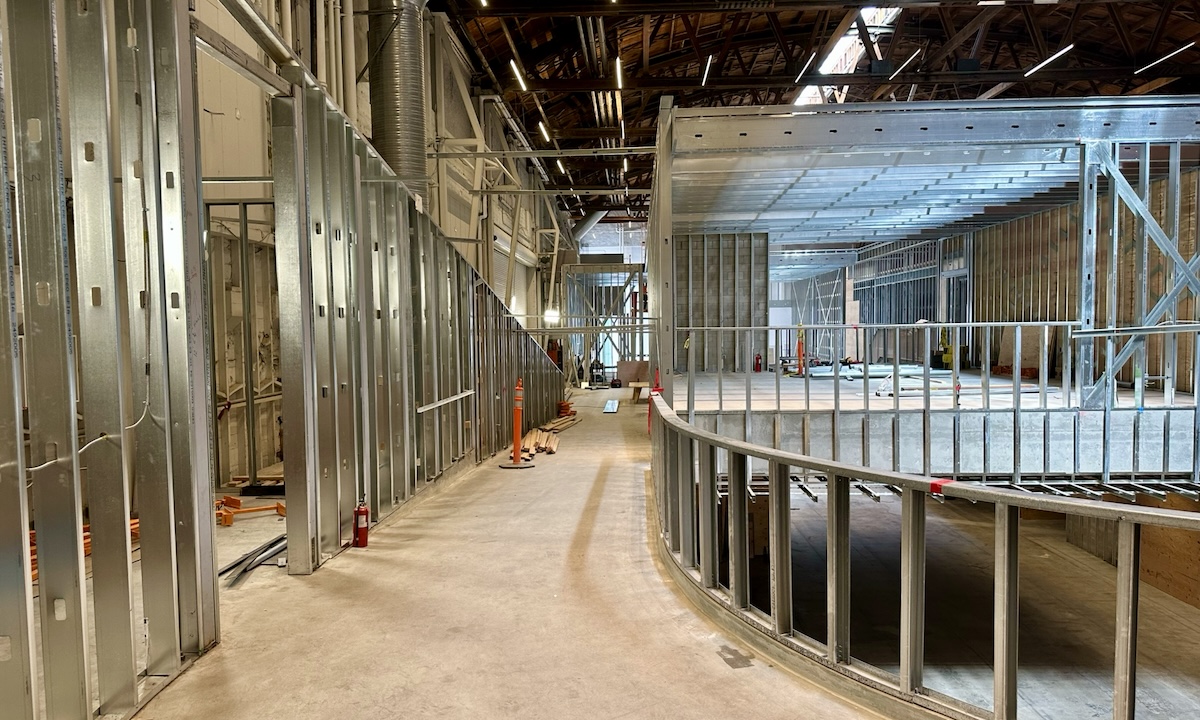
Cold-formed steel (CFS) framing supports the Mullin Transportation Design Center’s building-within-a-building concept while minimizing structural loads on the historic structure.
CFS Supports Adaptive Reuse
The project team replaced wood and structural steel with CFS in several interior assemblies:
- Material conversion: CFS replaced heavier framing in partitions, soffits and ceilings, reducing structural weight and material costs
- Structural efficiency: Lightweight CFS helps create the building-within-a-building concept while minimizing loads on the existing structure
- Seismic separation: CFS framing allowed for the required separation between the new interior structure and the historic building shell
The new interior structure rests on 63 piles and grade beams. Cast-in-place concrete decks support the steel framing above.
CFS simplified installation, improved mechanical and electrical coordination and lowered construction risks.
The conversion kept the historic structure while creating modern learning spaces with unique design features.
Read the BuildSteel article on Mullin Transportation Design Center.
3. Avid Candlewood Suites: Designed for 124-Mph Winds
The 4-story Avid Candlewood Suites in Mission, Texas, originally called for wood framing.
The project team switched to load-bearing cold-formed steel (CFS) framing for greater strength and efficiency. The conversion allowed off-site fabrication to reduce field labor and speed installation.
SFIA member Scottsdale Construction Systems supplied the roll-forming technology and software for producing the steel framing components.
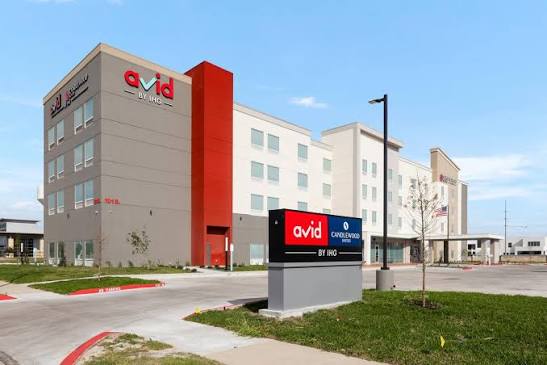
The Avid Candlewood Suites in Mission, Texas, converted from wood to load-bearing cold-formed steel (CFS) framing, is designed for 124-mph winds.
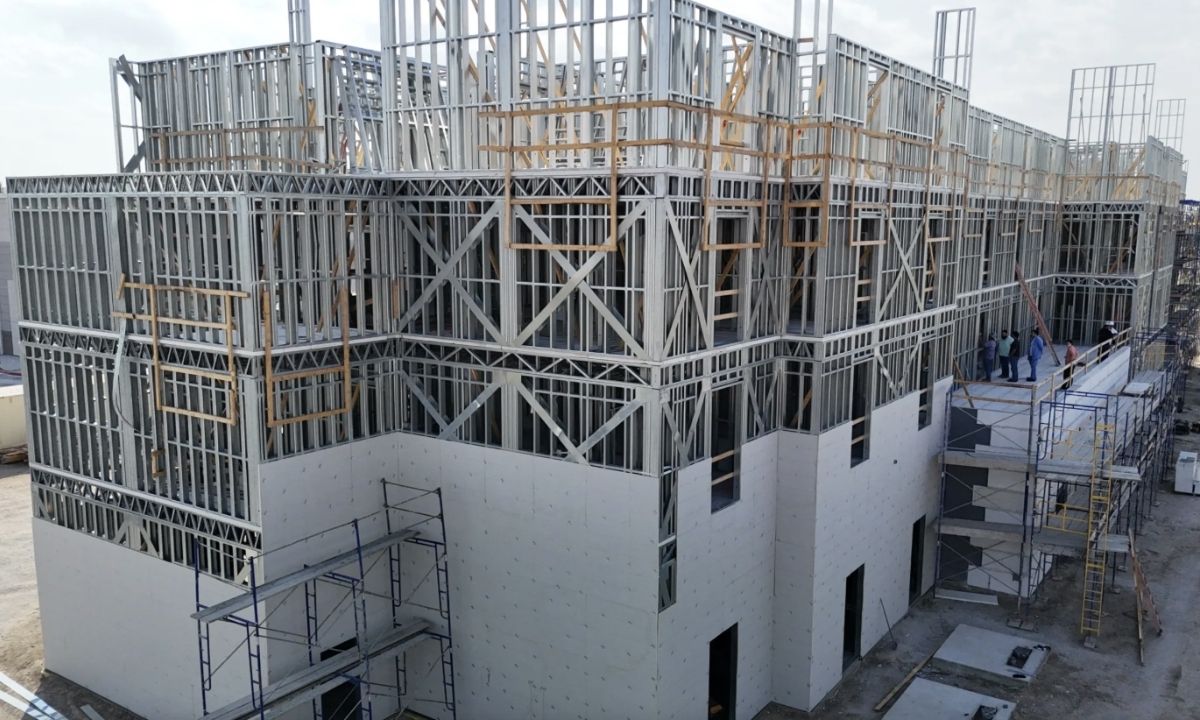
X-braced cold-formed steel (CFS) walls resisted lateral loads at Avid Candlewood Suites, while heavier first-floor members carried higher gravity and overturning forces.
Engineering the Conversion
The conversion required engineers to address structural loads, lateral stability and fabrication requirements:
- High-wind design: Engineers designed the framing for 124-mph ultimate wind speeds under Exposure C and Risk Category II criteria
- Lateral stability: X-braced CFS walls resisted lateral loads, while heavier first-floor members carried higher gravity and overturning forces
- Digital coordination: Scottsdale’s software linked framing layouts, structural analysis and fabrication data
Engineers also evaluated floor vibration, wall movement and vertical deflection to meet the hotel’s serviceability requirements.
The approach kept the original architectural design while using an engineered CFS framing system.
Read the BuildSteel article on Avid Candlewood Suites.
CFS for Better Building Solutions
These projects demonstrate how CFS conversions address structural, architectural and construction challenges.
Each project used a distinct conversion approach:
- Wood-to-steel framing for a 4-story hotel
- CMU-to-CFS curtain walls for a 3-story high school
- Heavy framing-to-CFS assemblies for adaptive reuse
Their results highlight how CFS conversions can improve structural efficiency, support architectural flexibility and reduce material demands.
Additional Resources
- 3 Award-Winning Projects Push the Limits of Cold-Formed Steel Design
- 3 Steel Framing Projects Show How CFS Framing Saves Time and Labor
- 10 Ways Steel Framing Solves Modern Construction Challenges