
CFS Shapes Award-Winning Berkeley Gateway
Raymond-Northern California, Inc., part of SFIA member The Raymond Group, earned four 2026 WACA Construction Excellence Awards for its work on UC Berkeley’s Gateway. Honors included Green Building, Ceilings, Institutional Interior and Project of the Year. The 367,270-square-foot building houses laboratories, classrooms and collaborative spaces within a distinctive S-shaped structure.
Structural steel creates the primary frame at Gateway, including exposed pipe columns around complex elliptical slab edges. Inside, cold-formed steel (CFS) framing accommodates dense mechanical, electrical and plumbing systems. Prefabricated CFS headers use truss configurations that eliminate kickers and create additional space for overhead systems.
View this post on Instagram
CFS also accommodates radius walls, curved ceilings and varied interior spaces throughout the building. The project is pursuing LEED certification and incorporates low-carbon curtain wall systems, energy optimization and other sustainability strategies. The Raymond Group combined prefabricated headers with digital field layout to improve framing accuracy and installation efficiency.
Read The Raymond Group article.
CFS Connections That Accommodate Curtain Wall Movement
Movement between cold-formed steel (CFS) curtain walls and the primary structure creates an important connection challenge. Vertical deflection, lateral drift and varying slab conditions can complicate how CFS framing connects to the structure.
SFIA member The Steel Network designs and manufactures DriftTrak systems to address several common curtain wall conditions:
- Head-of-wall connections accommodate vertical deflection and lateral drift where CFS studs meet the structure
- Bypass connections address curtain wall framing that extends past slab edges
- Post-tensioned slab connections address conditions where slab construction affects conventional attachment methods
View this post on Instagram
Each DriftTrak system is load-rated and supported by technical documentation, installation details and engineering resources. Designers can use published load data and BIM to specify connections for particular framing conditions. For contractors, the systems can reduce field labor and connection complexity while maintaining required structural performance.
Read The Steel Network article.
Cold-Formed Steel Lightens Historic Hotel Expansion
The Caledonian Hotel in Edinburgh, Scotland, combines structural steel and cold-formed steel (CFS) in a nine-story extension. The 96-room addition rises above the former Princes Street Railway Station, where historic infrastructure placed unusual demands on the structural design, according to Scottish Construction Now.
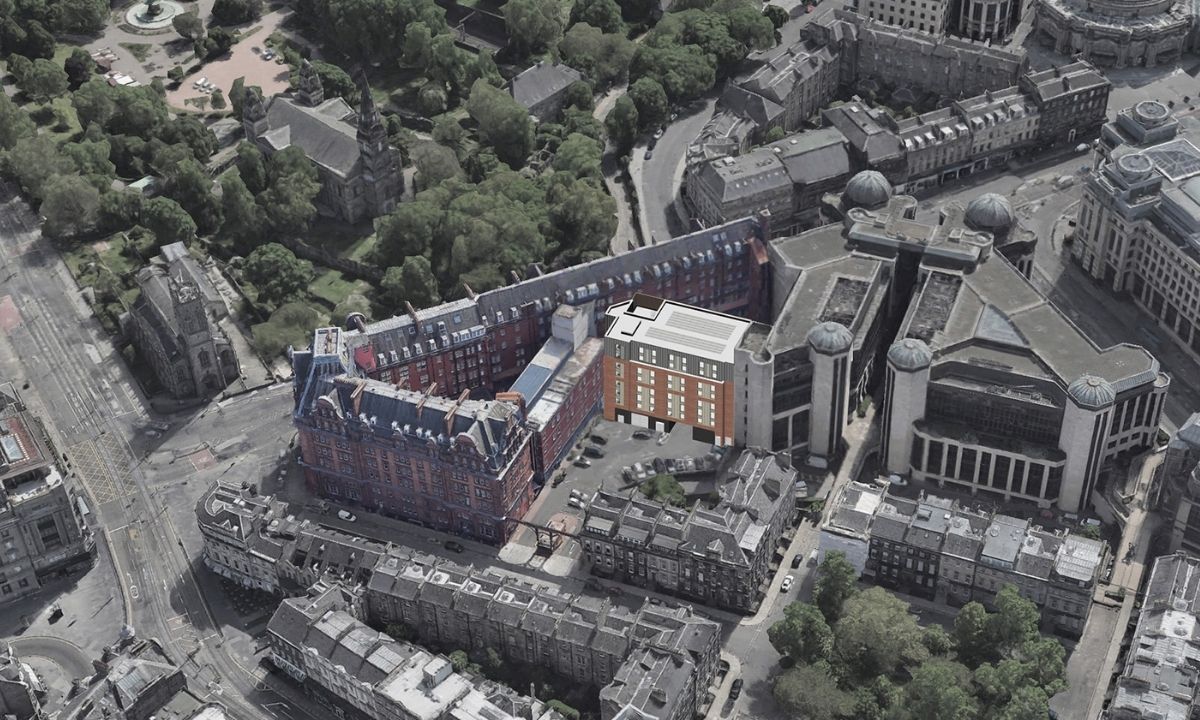
Rendering shows the nine-story Caledonian Hotel extension rising within the historic Edinburgh site. The addition uses structural steel and cold-formed steel framing.
A structural steel transfer system at the mezzanine level carries loads from the CFS-framed floors above. Will Rudd, a civil and structural engineering consultancy, designed two-span steel beams to reduce structural depth and steel weight while preserving interior space. Above the transfer level, load-bearing CFS framing provides a lighter structural system through the roof.
Historic foundations, arched basement structures, brick retaining walls and an underlying public sewer constrained the structural design. The design concentrates heavier structural steel where load transfer demands it and uses lighter CFS for the floors above. The project shows how complementary steel systems can add substantial capacity when existing conditions limit structural options.
Additional Resources
- Update #11: U.S. Steel Plans Major Mill Investment, CFS Advances Glamping Pods and Residential Construction
- Update #10: CFS Aids Saudi Gigaprojects, Wisconsin Housing and Australian Modular Housing
- Update #9: MAREK Builds Ismaili Center, ClarkDietrich Receives Certification for Connectors and U.S. Steel Invests in DRI