
Steel Framing Cuts Saudi Gigaproject Timelines by Up to 40%
Saudi Arabia’s expanding gigaproject program is increasing demand for faster, more predictable construction methods. Saudi-based modular construction company Tamimi PEB is helping meet that demand. Its projects include the Qiddiya Contractors Camp and NESMA Oxagon Village. Its manufacturing facilities in Jubail and NEOM produce more than 100 modules each day.
Investments in automated cold-formed steel (CFS) wall framing systems and semi-automated finishing lines increased productivity by 35%, notes an article in Construction Week.
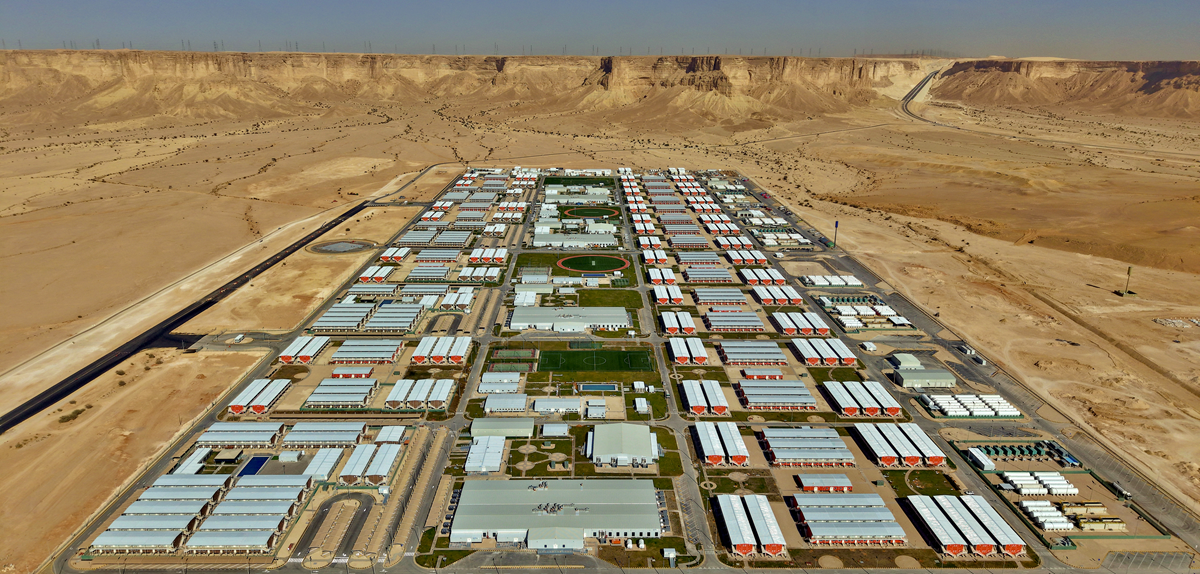
The $1.09 billion Qiddiya Contractors Camp in Saudi Arabia uses modular cold-formed steel (CFS) structures to accommodate 40,000 workers. The development combines residential units with dining and recreation facilities designed for rapid deployment.
Steel-based modular construction allows manufacturing and site work to progress simultaneously. Tamimi PEB runs design and manufacturing in parallel through its Integrated Project Delivery Engineering methodology. Volumetric modular units arrive on site up to 95% complete. This approach can reduce conventional construction schedules by up to 40% while improving delivery certainty.
The modular strategy also delivers environmental benefits. It generates up to 35% less construction waste than conventional building methods. The model also reduces site traffic through fewer vehicle movements. Tamimi PEB uses high-performance building envelopes and renewable energy technologies to improve energy efficiency by 38% across its developments.
Prefabricated Steel Framing Supports Wisconsin Housing
Located in Madison, Wisconsin, 301 Vanilla offers a new approach to middle-income housing using prefabrication. Developed by Sala Hars, the project combines cold-formed steel (CFS) framing with modular interior components to create adaptable apartment layouts.
View this post on Instagram
CFS framing and modular interior components form a prefabricated system that simplifies construction and improves coordination. Major building components, from wall panels to cabinetry, are fabricated off-site and assembled on location. Steel wall systems provide vertical support and acoustic separation while reducing construction time and material waste.
The project demonstrates how industrialized construction can support high-quality housing without sacrificing design. Local brick masonry complements the prefabricated structural system, creating a building that reflects Madison’s architectural character. Along with mass timber floor panels, CFS framing supports flexible housing projects throughout Wisconsin.
CFS Chassis Advances Modular Construction in Australia
Australia’s modular construction industry is adopting new approaches to improve efficiency and reduce transportation challenges. MMC Modular developed ModFloor, a cold-formed steel (CFS) chassis system that replaces traditional welded steel chassis beneath modular buildings. Company director John Davis, who created the system, says the chassis addresses deflection, skilled labor demands and costly transport repairs.
CFS framing forms the foundation of the prefabricated chassis. Crews assemble the components without welding, measuring or cutting. A 3-person crew can assemble a chassis measuring about 49 by 13 feet (15 by 4 meters). The assembly, which includes an insulated floor panel, takes about 3 hours to produce. The company has also developed proprietary roll-forming equipment that increased production speed by 500%, while supporting multiple steel profile sizes.
MMC Modular also produces CFS stacking systems for multi-level modular buildings. The company further provides integrated digital design, procurement and manufacturing services. Together, these innovations reduce labor requirements, improve production efficiency and expand modular housing opportunities across Australia.
Additional Resources
- Update #9: MAREK Builds Ismaili Center, ClarkDietrich Receives Certification for Connectors and U.S. Steel Invests in DRI
- Update #8: University of Houston’s Radar and AI Tech, Grabber’s Stud Cutter, ClarkDietrich’s Bridging Bar
- Update #7: ClarkDietrich’s iTools, Scottsdale’s Roll Forming Videos, U.S. Steel’s Learning Mill All Help Transform CFS
- Update #6: T.J. Wies Redefines Hospital Prefab, Contractors Back Steel Growth, U.S. Steel Invests in the Future
- Update #5: U.S. Steel Upgrades, Nucor Mill Targets 2027 Launch, Startup Reinvents Housing