
Cold-formed steel (CFS) framing continues to gain momentum in hospitality construction. Developers increasingly select CFS framing for mid-rise hotels to achieve dimensional stability, predictable installation and efficient offsite fabrication. As building height and complexity increase, coordinated framing systems support quality and predictable project delivery.
The Element Hotel in Richmond, Virginia, demonstrates those advantages. US Frame Factory fabricated the project’s framing package using technology from Scottsdale Construction Systems, an SFIA member. The 110,000-square-foot, 8-story hotel used load-bearing CFS wall framing and floor joist systems as its primary structural package. The project demonstrates how coordinated detailing, precision manufacturing and efficient installation support large-scale hospitality construction.
In the article, “A Steel Framed Hotel Made with Advanced Roll Forming Technology,” Scottsdale Construction Systems highlights the project’s coordinated framing approach. The system allowed CFS wall framing and floor joists to work together efficiently throughout the building.
Images provided by Scottsdale Construction Systems.
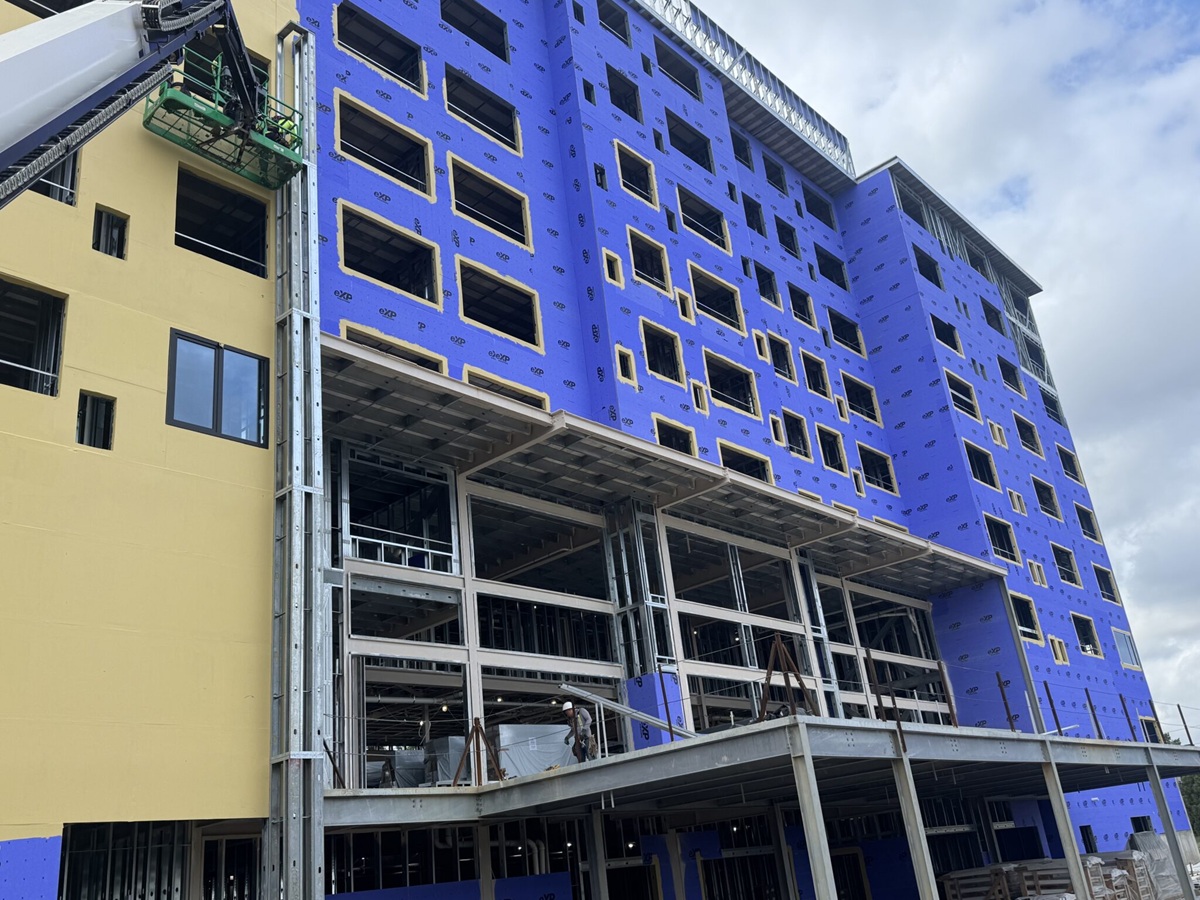
The 8-story Element Hotel in Richmond, Virginia, used load-bearing cold-formed steel (CFS) walls and floor joists as its primary structural framing system.
Coordinating Design and Fabrication
The project team spent one year planning before fabrication began. A structural engineer completed the building design. US Frame Factory fabricated the framing package using Scottsdale’s KFS Framemaker 1622 and KFS Framemaker 1420. The roll forming technology manufactured the wall and floor systems for the multi-story structure.
The project team selected CFS instead of wood because of the building’s height. The lower floors also required careful coordination where CFS framing connected with structural steel.
The framing package included load-bearing CFS walls and floor joist systems throughout the building.
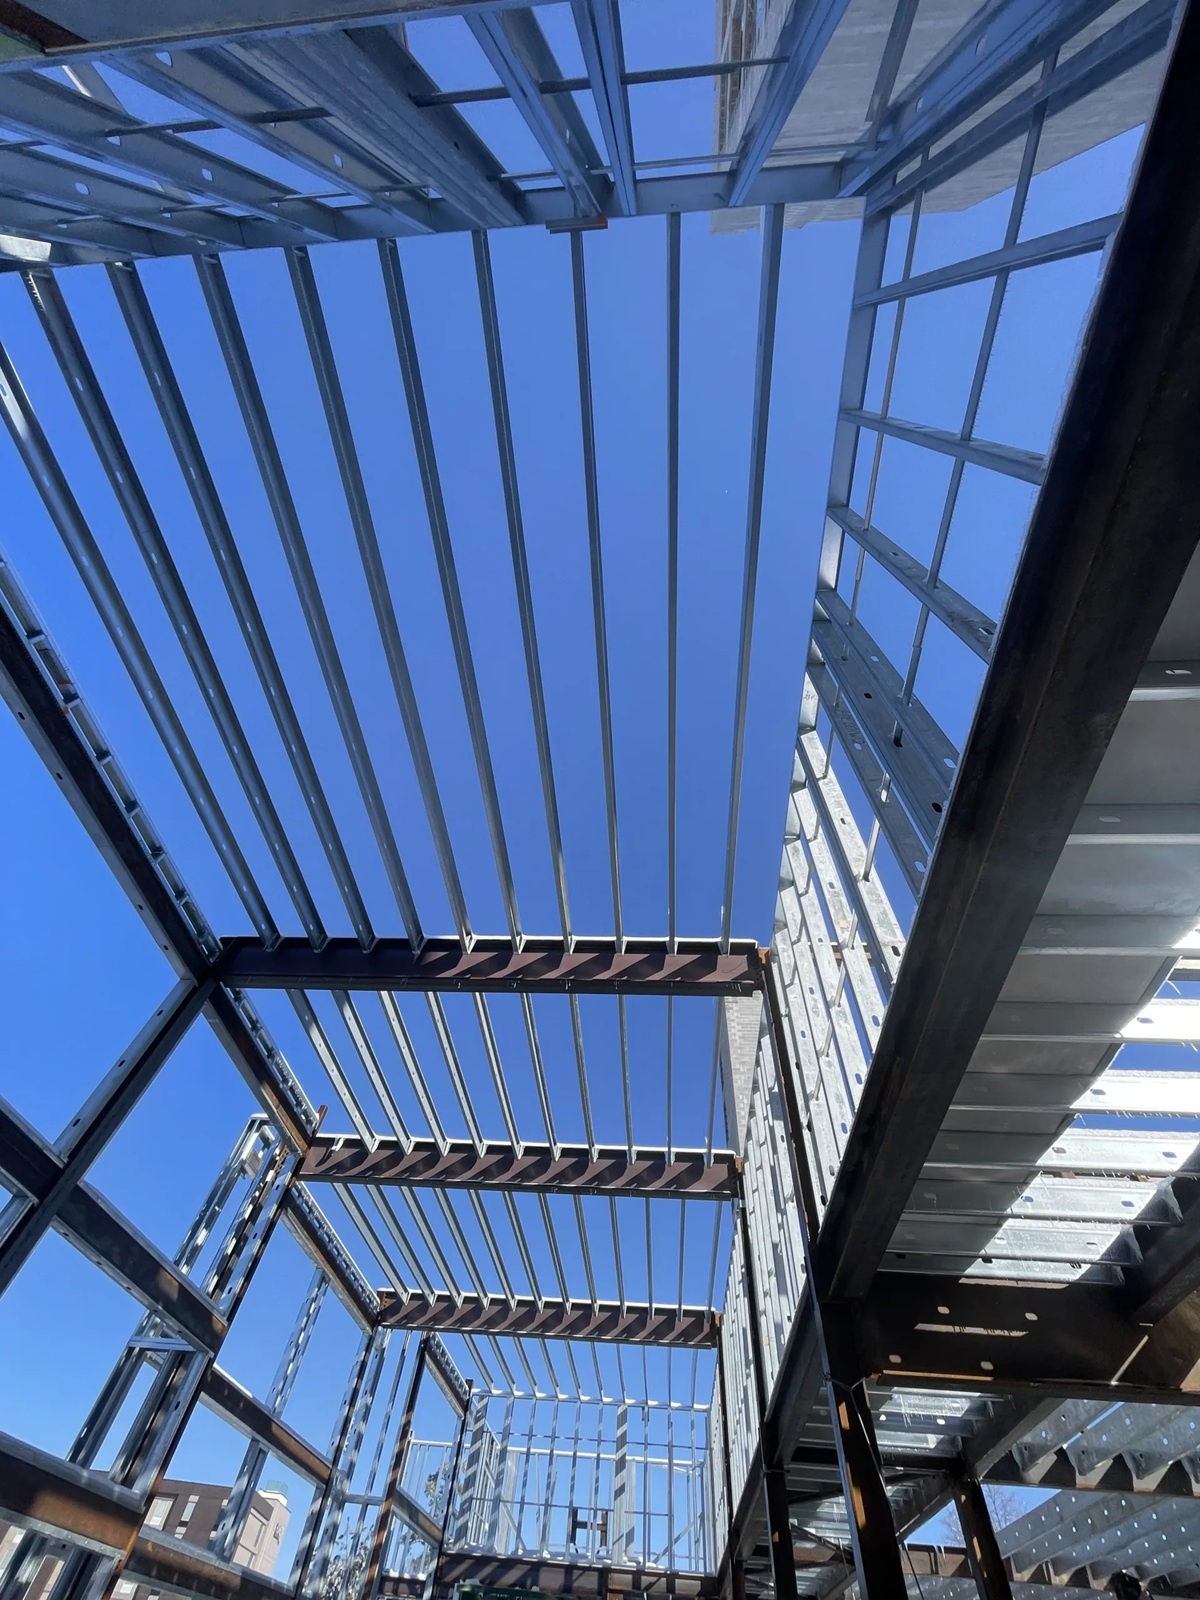
Load-bearing cold-formed steel (CFS) framing integrated with structural steel on the lower floors to create a coordinated structural system.
Fabrication for Efficient Installation
Fabrication required approximately 8 months. A 12-person framing crew erected the structural package.
Factory-produced framing components provided consistent dimensions and precut members. The repeatable framing package helped crews maintain alignment throughout the hotel’s guest room layouts.
The framing required close coordination among CFS wall panels, floor joists, structural steel and the concrete core. That coordination supported an organized installation sequence while maintaining the building’s structural layout.
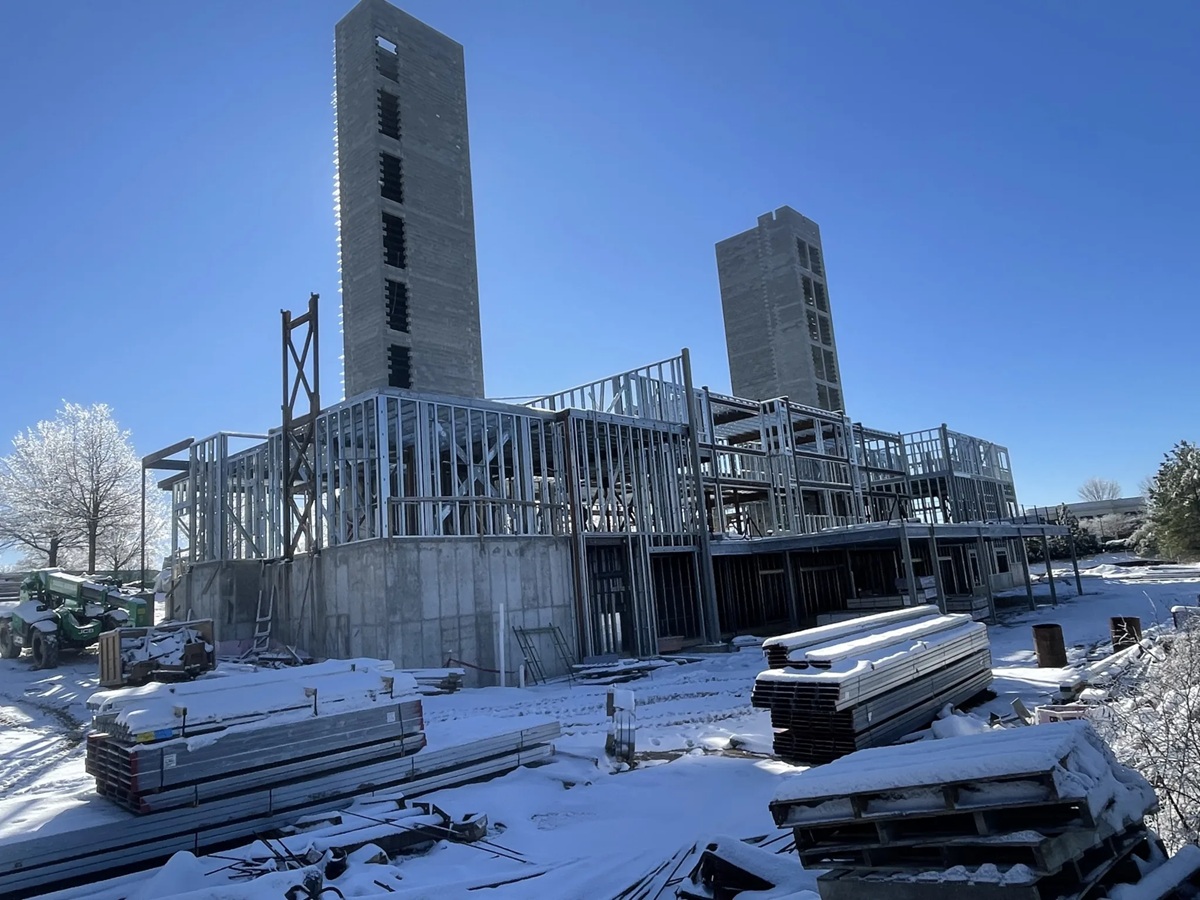
Factory-produced cold-formed steel (CFS) framing components maintained dimensional accuracy and improved installation throughout the hotel’s repetitive floor plan.
Fire-Rated Floor Systems Enhance Performance
The Element Hotel incorporated load-bearing CFS floor joists within a tested 2-hour fire-rated floor and ceiling assembly. The assembly did not require a concrete topping slab.
The floor system supported room spans of 15 to 20 feet. Engineers also used 24-inch-on-center CFS wall framing throughout guest rooms and corridors.
Together, the wall and floor systems created a coordinated framing package for multi-story hospitality construction.
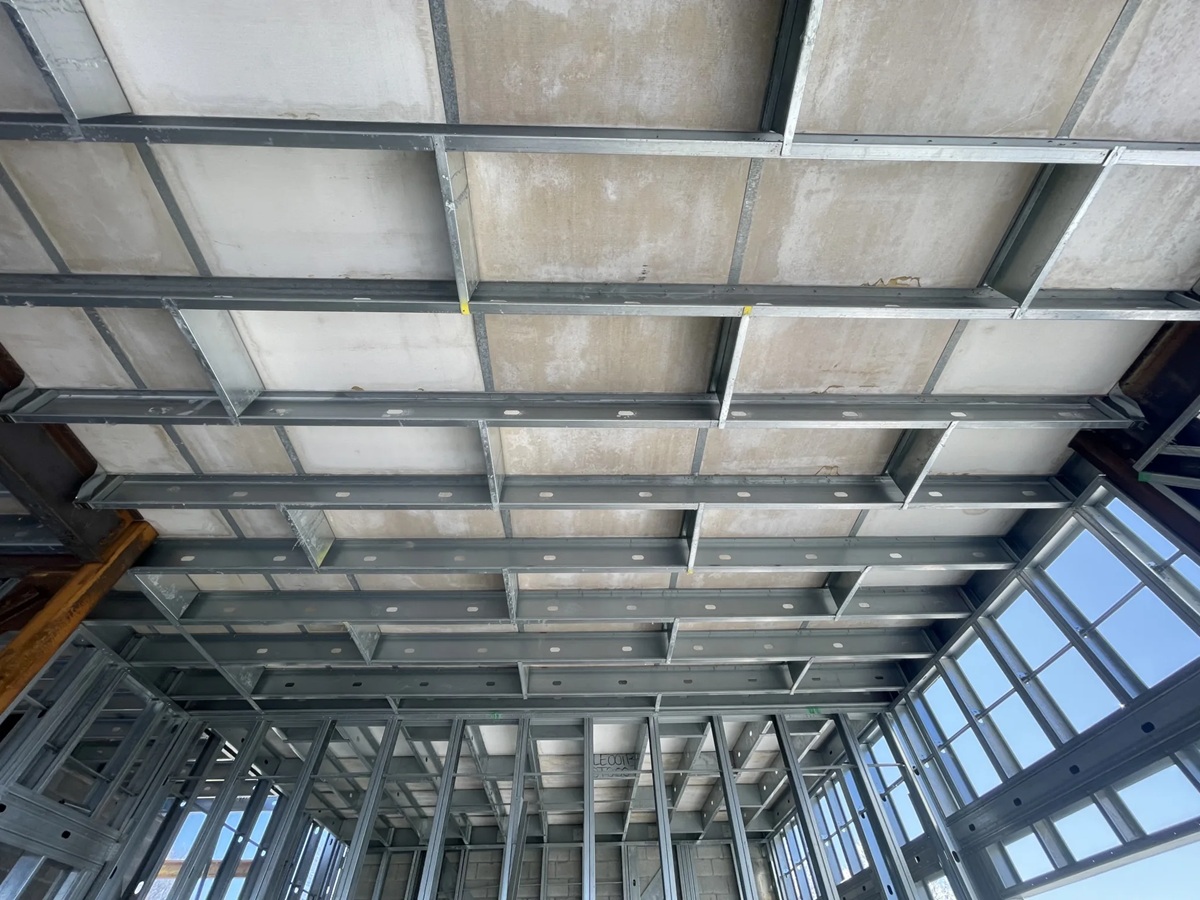
The tested two-hour fire-rated floor assembly integrated load-bearing cold-formed steel (CFS) floor joists without requiring a concrete topping slab.
Designing for Structural Performance
Engineers designed the framing system for a 112-mph basic wind speed. The project also met Wind Exposure Category B, Seismic Design Category B and Site Class D requirements.
The structural design accommodated 20-psf roof dead loads and 20-psf roof live loads. Engineers also designed for 25-psf floor dead loads and 40-psf floor live loads. Corridors supported 100-psf live loads.
The engineering team coordinated the load-bearing CFS framing with the structural steel frame. That coordination maintained structural performance throughout the building.
The steel framing package totaled approximately $1.25 million, or about $11.34 per square foot. That figure excluded labor and sheathing.
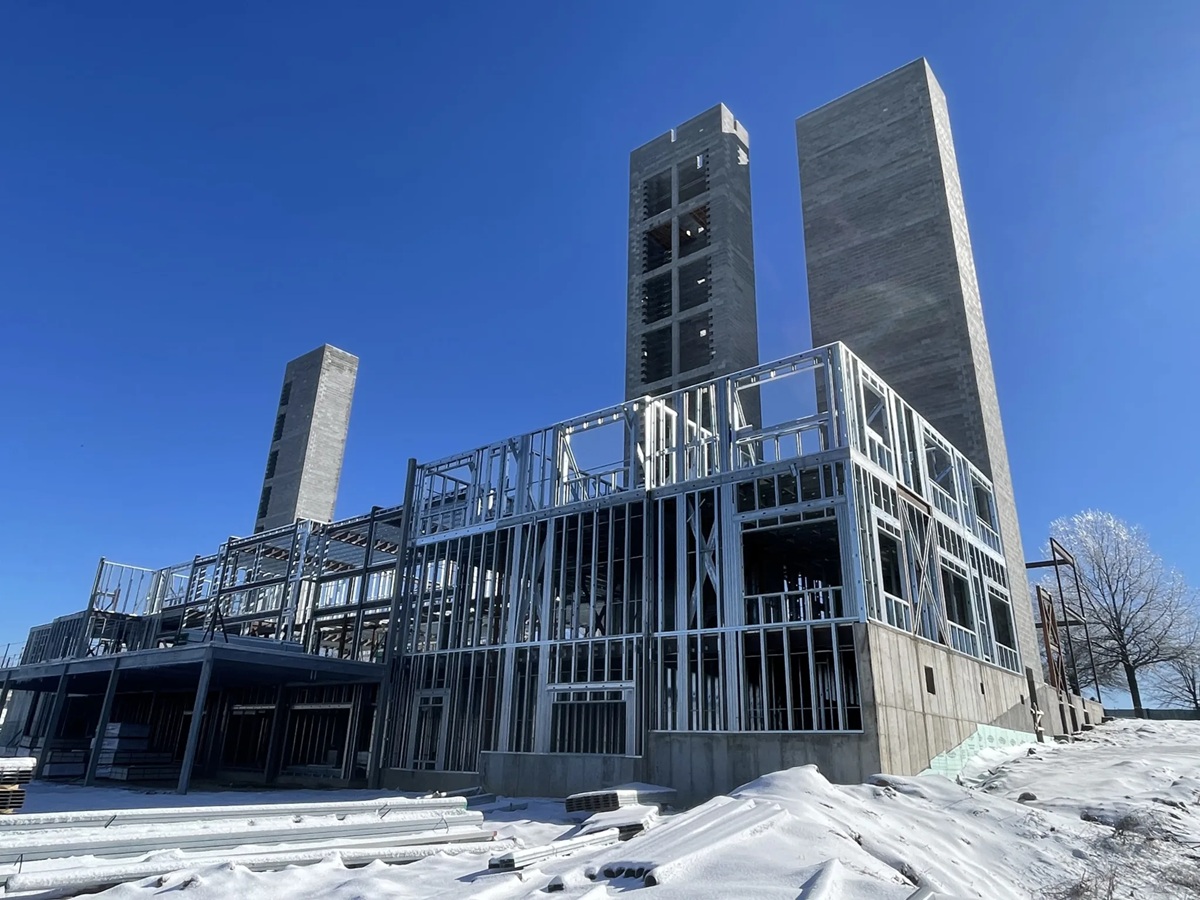
At the Element Hotel, engineers coordinated load-bearing cold-formed steel (CFS) framing with structural steel on the lower floors to address wind, seismic and floor loads.
A Model for Hospitality Construction
The Element Hotel demonstrates how coordinated engineering, fabrication and installation support efficient multi-story hotel construction. The project combined load-bearing CFS walls, floor joists and structural steel into an organized framing system.
The project also highlights the advantages of offsite manufacturing. Factory-produced framing components improved consistency before reaching the jobsite. The framing package supported efficient field installation and repeatable construction quality.
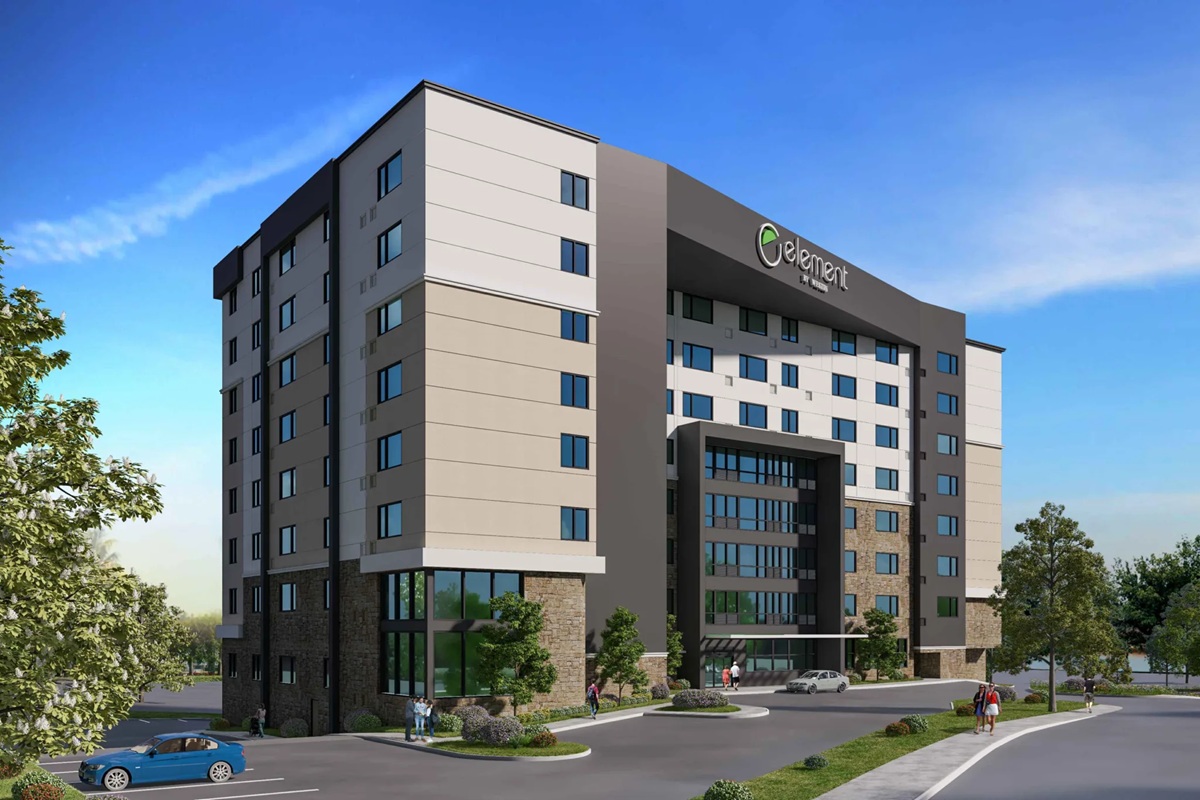
The Element Hotel demonstrates how coordinated cold-formed steel (CFS) framing, offsite manufacturing and advanced roll forming technology supported efficient multi-story hospitality construction.
The Element Hotel shows how coordinated CFS framing, advanced roll forming technology and offsite manufacturing support precise, repeatable construction. Scottsdale Construction Systems helped deliver a precise, buildable CFS framing package.
Read the full article from Scottsdale Construction Systems.
Additional Resources
- Scottsdale Case Study: Wood-to-Steel Conversion Advances Hotel Construction Project
- Scottsdale: Modular Steel Warehouse Showcases Large-Span Cold-Formed Steel Design
- Scottsdale Delivers Innovative Thermal Solutions for Cold-Formed Steel Framing