
SFIA member Salas O’Brien received Third Place in the Municipal category of the 2026 CFSEI Design Excellence Awards. The award recognized Salas O’Brien’s cold-formed steel (CFS) engineering for the Modelo® Bridge at Barclays Center in Brooklyn.
The project transformed the arena’s west upper concourse into a two-level, 6,800-square-foot gathering space. Engineers designed the CFS framing to support heavy occupant and construction loads while integrating with the existing arena structure.
Photos courtesy of Salas O’Brien.
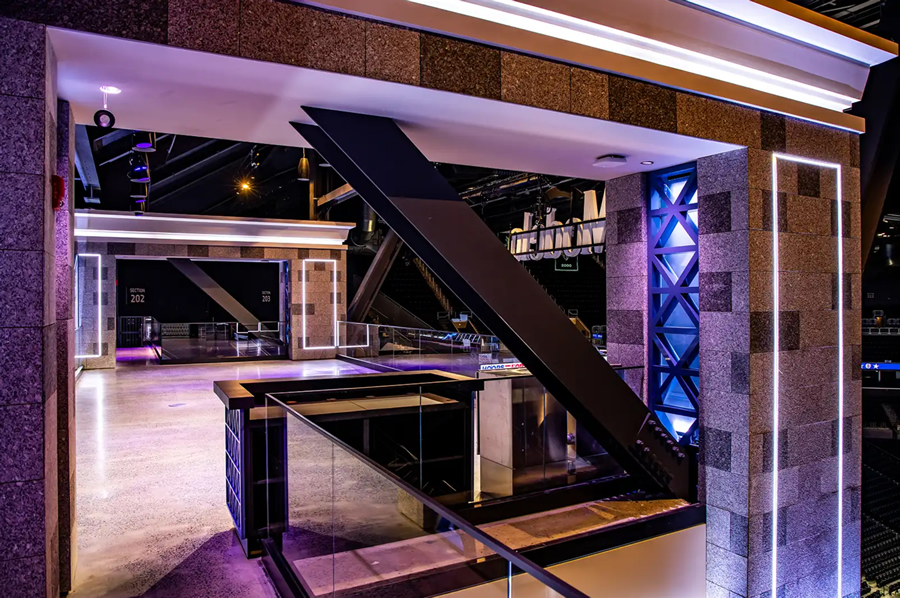
The Modelo® Bridge transformed Barclays Center’s west upper concourse into a two-level, 6,800-square-foot gathering space supported by cold-formed steel (CFS) framing.
Building Within an Existing Structure
The Modelo Bridge created a new gathering space by over-framing the existing tiered structure. The bi-level platform created approximately 10 feet of buildup over the existing arena structure.
Engineers coordinated the new framing with the existing arena structure. The platform supported public assembly while preserving the architectural vision for the space.
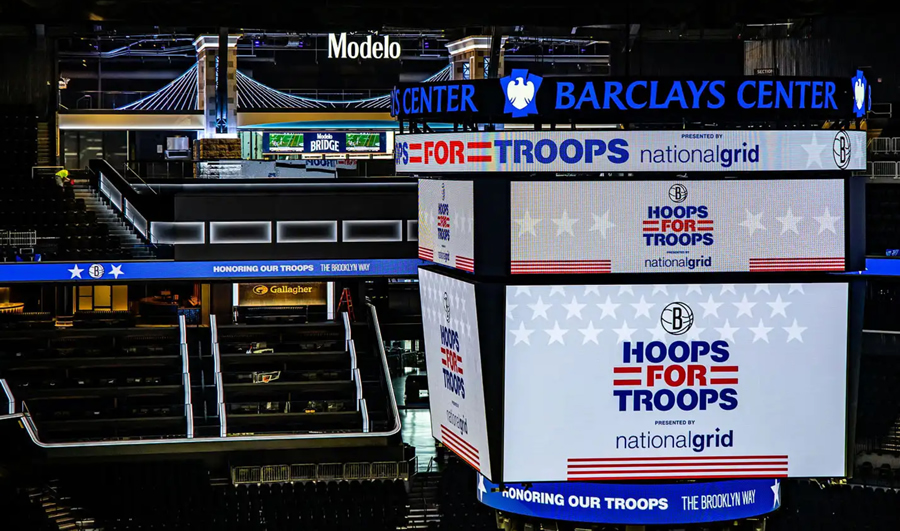
Cold-formed steel (CFS) framing created the Modelo® Bridge’s elevated platform by building approximately 10 feet above the existing arena structure.
Designing for Multiple Load Conditions
The platform framing required more than conventional floor loading. Engineers designed the CFS framing system for live loads, interior pressure, maintenance loads, seismic forces and guardrail loading.
The design also accommodated construction equipment, including scissor lifts weighing up to 1,000 pounds.
Salas O’Brien incorporated bridging posts to resist in-plane axial forces from vertical loads. Bracing in all directions provided lateral stability throughout the platform system. The company also provided loading information for the building engineer’s analysis of the existing structure. This coordination supported the overall structural design.
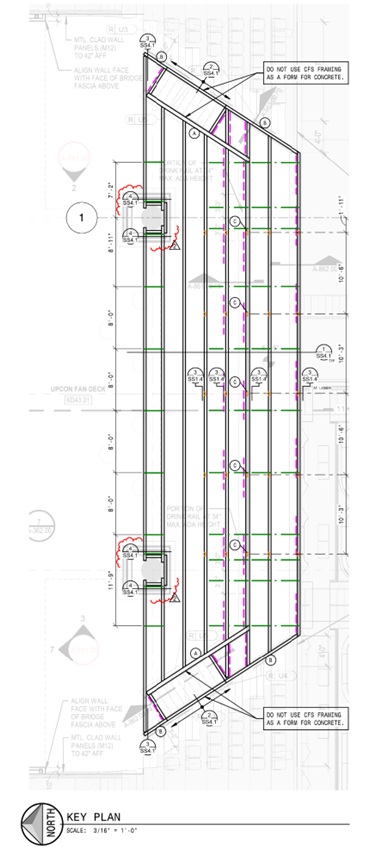
Bridging posts, multidirectional bracing and coordinated cold-formed steel (CFS) framing enabled the Modelo® Bridge platform to support complex loading conditions.
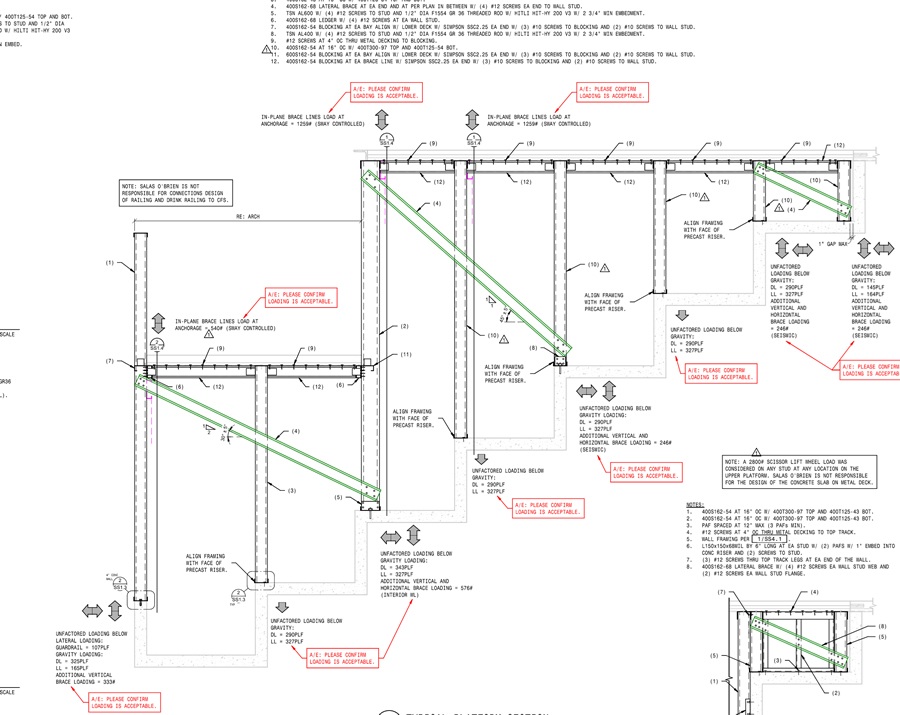
Coordinating Complex Geometry
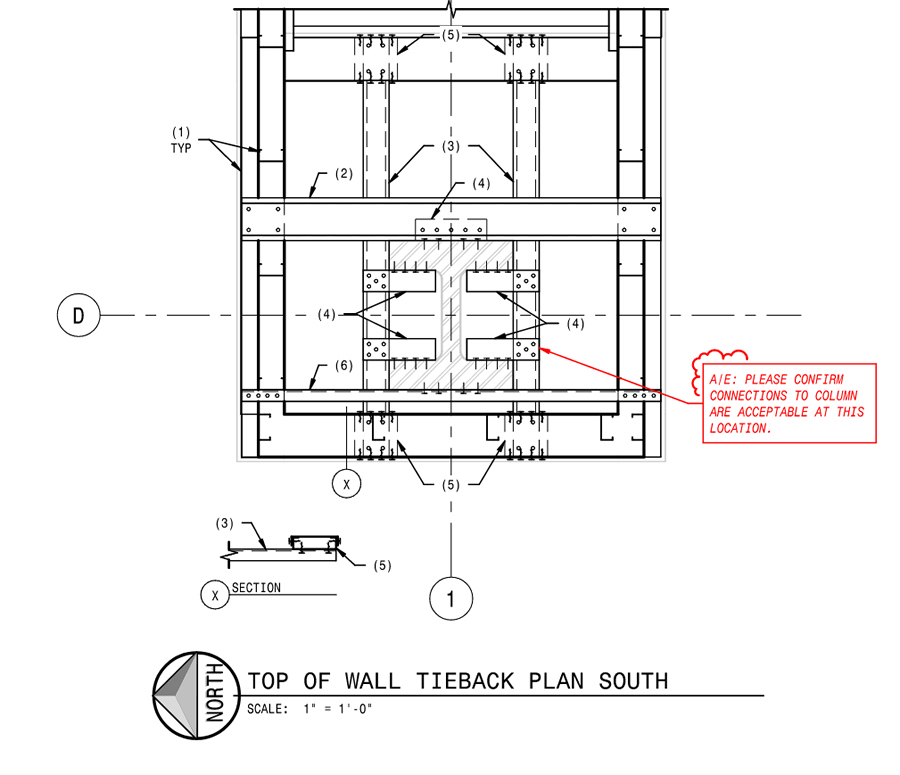
The bridge tower introduced another layer of complexity. New CFS framing wrapped existing superstructure elements on one side while mirroring those shapes on the other.
Salas O’Brien developed a coordinated digital model to guide the framing layout. The model coordinated crossing tiebacks where framing interfaced with adjacent structural steel and bridge elements.
Digital coordination simplified framing around the irregular geometry. It also improved constructability before installation began.
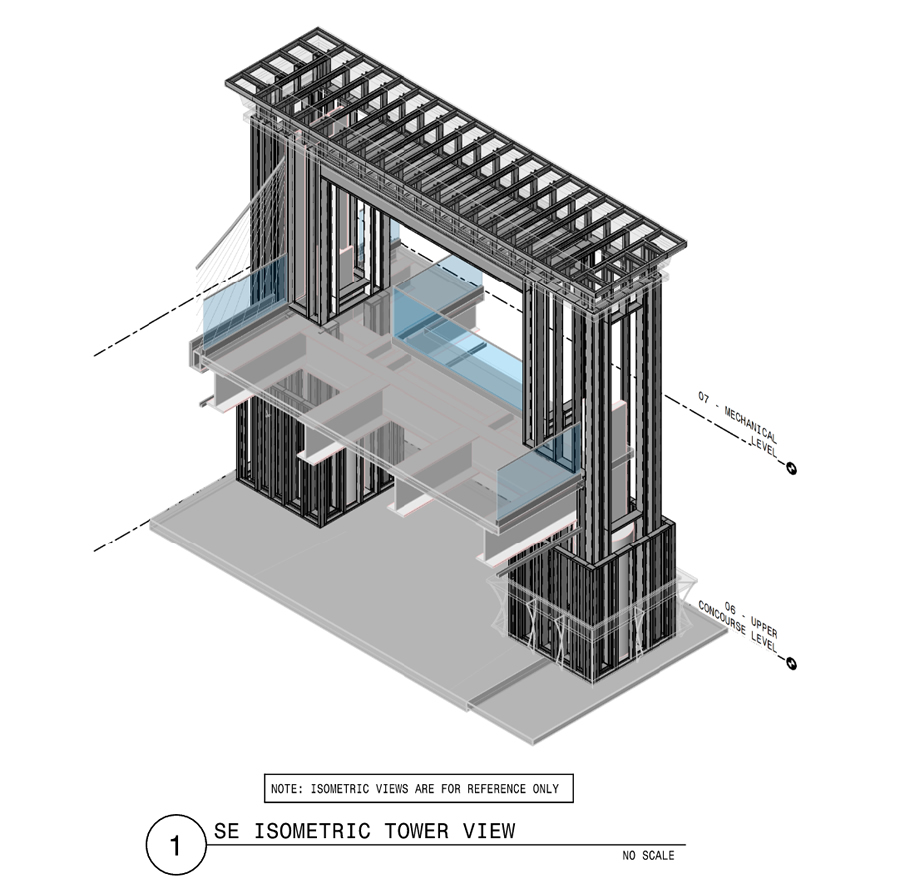
A coordinated digital model guided the CFS framing layout and coordinated crossing tiebacks with adjacent structural steel and bridge elements.
Supporting the Architectural Vision
The Modelo Bridge draws inspiration from the bridges connecting Brooklyn with New York City’s boroughs. Its framing supported a two-level gathering space overlooking the arena and surrounding skyline.
CFS framing created the structural platform while accommodating railing support, soffits, fascia and Fan Deck bar ceilings. The system also supported the open gathering spaces required for fan events and entertainment.
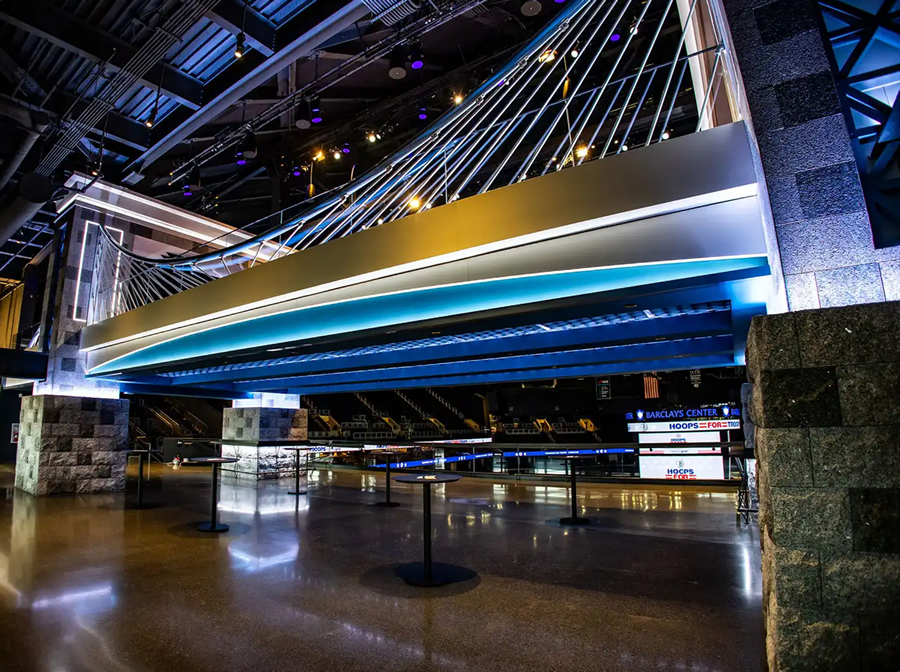
Inspired by New York City’s iconic bridges, the Modelo® Bridge creates a two-level gathering space overlooking the arena and downtown Brooklyn.
Delivering a Constructible Solution
Salas O’Brien combined CFS framing, coordinated modeling and detailed load analysis. Together, these strategies transformed an existing arena concourse into a new multi-level destination.
The framing addressed demanding gravity, lateral and construction loads without compromising the existing structure. Coordinated detailing also simplified installation where new framing intersected existing steel.
Together, these strategies delivered a constructible CFS solution that supported the renovation’s architectural vision and long-term structural performance.
Read the full case study from CFSEI.
Barclays Center Renovation Phase 2: Modelo® Bridge CFS Design in Brooklyn, New York
Third Place – 2026 CFSEI Design Excellence Award, Municipal Category
Winner: Salas O’Brien
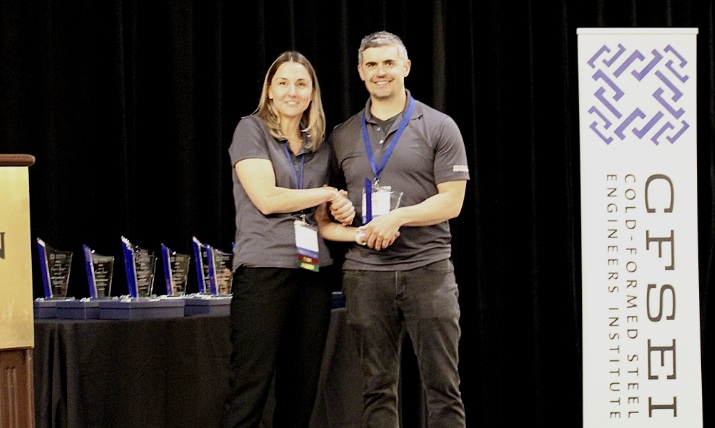
Daniel Stadig, P.E., Salas O’Brien Accepts the CFSEI Design Excellence Third Place Award, Municipal Category Presented by Tammy Gleed, P.E., CFSEI Immediate Past Chair
Project
Barclays Center Renovation Phase 2: Modelo® Bridge CFS Design
620 Atlantic Ave
Brooklyn, NY 11217Completion Date
2025People
Owner
Brooklyn Sports & EntertainmentArchitect of Record
PopulousEngineer of Record for Structural Work
Thornton TomasettiCold-Formed Steel Specialty Engineer
Daniel Stadig, P.E., Salas O’BrienCold-Formed Steel Specialty Contractor
Nicholas Esposito, Curtis Partition Corporation
Additional Resources
- Salas O’Brien Wins 2024 CFSEI Award for the Denver International Airport Concourse Expansion Design
- Salas O’Brien Wins 2024 CFSEI Award for Colorado Convention Center Expansion
- Salas O’Brien Design Cuts Costs, Receives 2025 CFSEI Creative Detail Award for Hotel Tower