
Cold-Formed Steel Supports Historic Renovation
Troy City Hall is taking shape inside the historic Proctor’s Theatre in downtown Troy, New York. The project creates a permanent municipal home while preserving a significant local landmark. Cold-formed steel (CFS) framing creates the interior walls and office layouts within the existing theater while preserving its historic character.
Inside the historic theater, crews are installing CFS framing to create modern civic spaces without compromising the building’s character. The framing forms the new Assembly Hall, government offices and public areas while fitting within the existing structure. Its lightweight design simplifies installation, and its strength and dimensional stability support precise construction.
The new Assembly Hall will accommodate approximately 140 people, more than doubling the capacity of the current council chambers. Completion is scheduled for late 2026, with the official opening planned for January 2027.
Scottsdale Steel Framing Shapes Retreat for Veterans
Eagles Landing is a cold-formed steel (CFS) barndominium designed to support veterans transitioning to civilian life. The Military Warriors Support Foundation is developing the retreat to provide housing and gathering spaces. SFIA member Scottsdale Construction Systems supplied the CFS framing technology that helped bring the project to life.
Crews assembled the 2,500-square-foot retreat live during METALCON 2025. They later disassembled the structure for transport to its permanent home in Montana. The retreat will serve veterans and Gold Star families. The project demonstrates how an all-steel framing solution supports sustainable, high-performance schools for future generations.
Steel Supports Net-Zero School Construction
Construction is transforming the Fort River Elementary School site in Amherst, Massachusetts. The new school will replace the existing Fort River and Wildwood elementary schools with one modern, net-zero learning environment. Crews are erecting structural steel and cold-formed steel (CFS) framing throughout the building. The steel system creates a durable structure for 575 kindergarten through fifth-grade students.
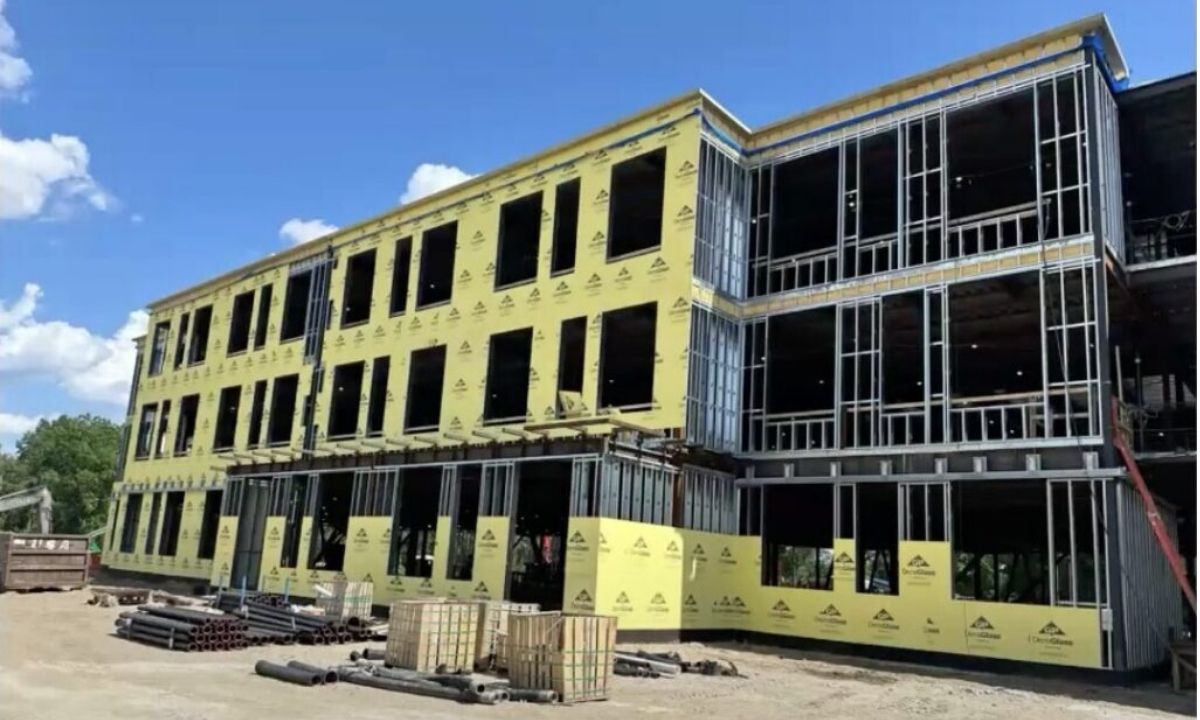
Structural steel and CFS framing create the framework for Amherst’s new net-zero elementary school.
As construction progresses, crews are installing CFS framing to define classrooms and interior walls throughout the school. Its lightweight design makes it easy to install and adapt as the building takes shape. CFS also provides strength, dimensional stability and precise framing, making it well suited for modern educational facilities. Structural steel and CFS create an efficient building system that supports long-term performance.
The recent topping-off ceremony marked a major construction milestone as crews placed the building’s final structural steel beam. Once complete, the school will generate its own energy through rooftop and canopy-mounted solar panels and geothermal heating. The project demonstrates how an all-steel framing solution creates sustainable schools for future generations.
Additional Resources
- Update #23: Cold-Formed Steel Advances Aquarium Design, Fire Resilience and Storm Recovery
- Update #22: Cold-Formed Steel Supports Wildfire Rebuilding, Courthouse Acoustics and Micro Homes
- Update #21: Cold-Formed Steel Supports Award-Winning Church, Affordable Housing and a Noted Training Center
- Update #20: Cold-Formed Steel Used for Resilient Housing, Scalable Infrastructure and Modular Floor Systems
- Update #19: Cold-Formed Steel Used for Apartment Project, Pickleball Complex and Fire Station