
September 22, 2026 — Floor substrate selection can affect much more than the finished floor on a cold-formed steel (CFS) framing project. The choice can influence many things on a project:
- Structural weight
- Installation time
- Trade sequencing
- The overall construction schedule
- Builder’s insurance risk and property insurance premiums
Ryan Miller has seen those effects while visiting CFS job sites and talking with project teams nationwide. Miller is executive vice president of sales and national sales manager at NEXGEN Building Products, an SFIA member.
“I’ve been on several cold-formed steel (CFS) job sites over the past several weeks nationwide meeting with customers and project teams,” Miller says. “Along the way, we’ve identified significant time and material savings for CFS projects incorporating magnesium oxide cement-based panels versus wet-laid gypsum, lightweight concrete, portland cement panels and wood sheathing.”
Featured image: MgO substrate used with cold-formed steel (CFS) flooring joists. Photo courtesy of D. Ryan Miller of NEXGEN Building Products.
Look at the Complete Floor System
Project teams have several substrate options for CFS-framed floor systems, according to a NEXGEN Building Products article. These include sheet products installed over CFS joists and metal decking topped with lightweight concrete or gypsum cement. Other systems combine structural panels with CFS framing to create dry-installed floor assemblies. Each approach brings different requirements for framing, labor, installation and subsequent trades.
Alternative substrates can give project teams opportunities to improve construction sequencing and reduce floor-system weight. Substrate choices can also affect fire, acoustic and structural requirements for the complete floor assembly. Those considerations make substrate selection part of a larger building-system decision, Miller says.
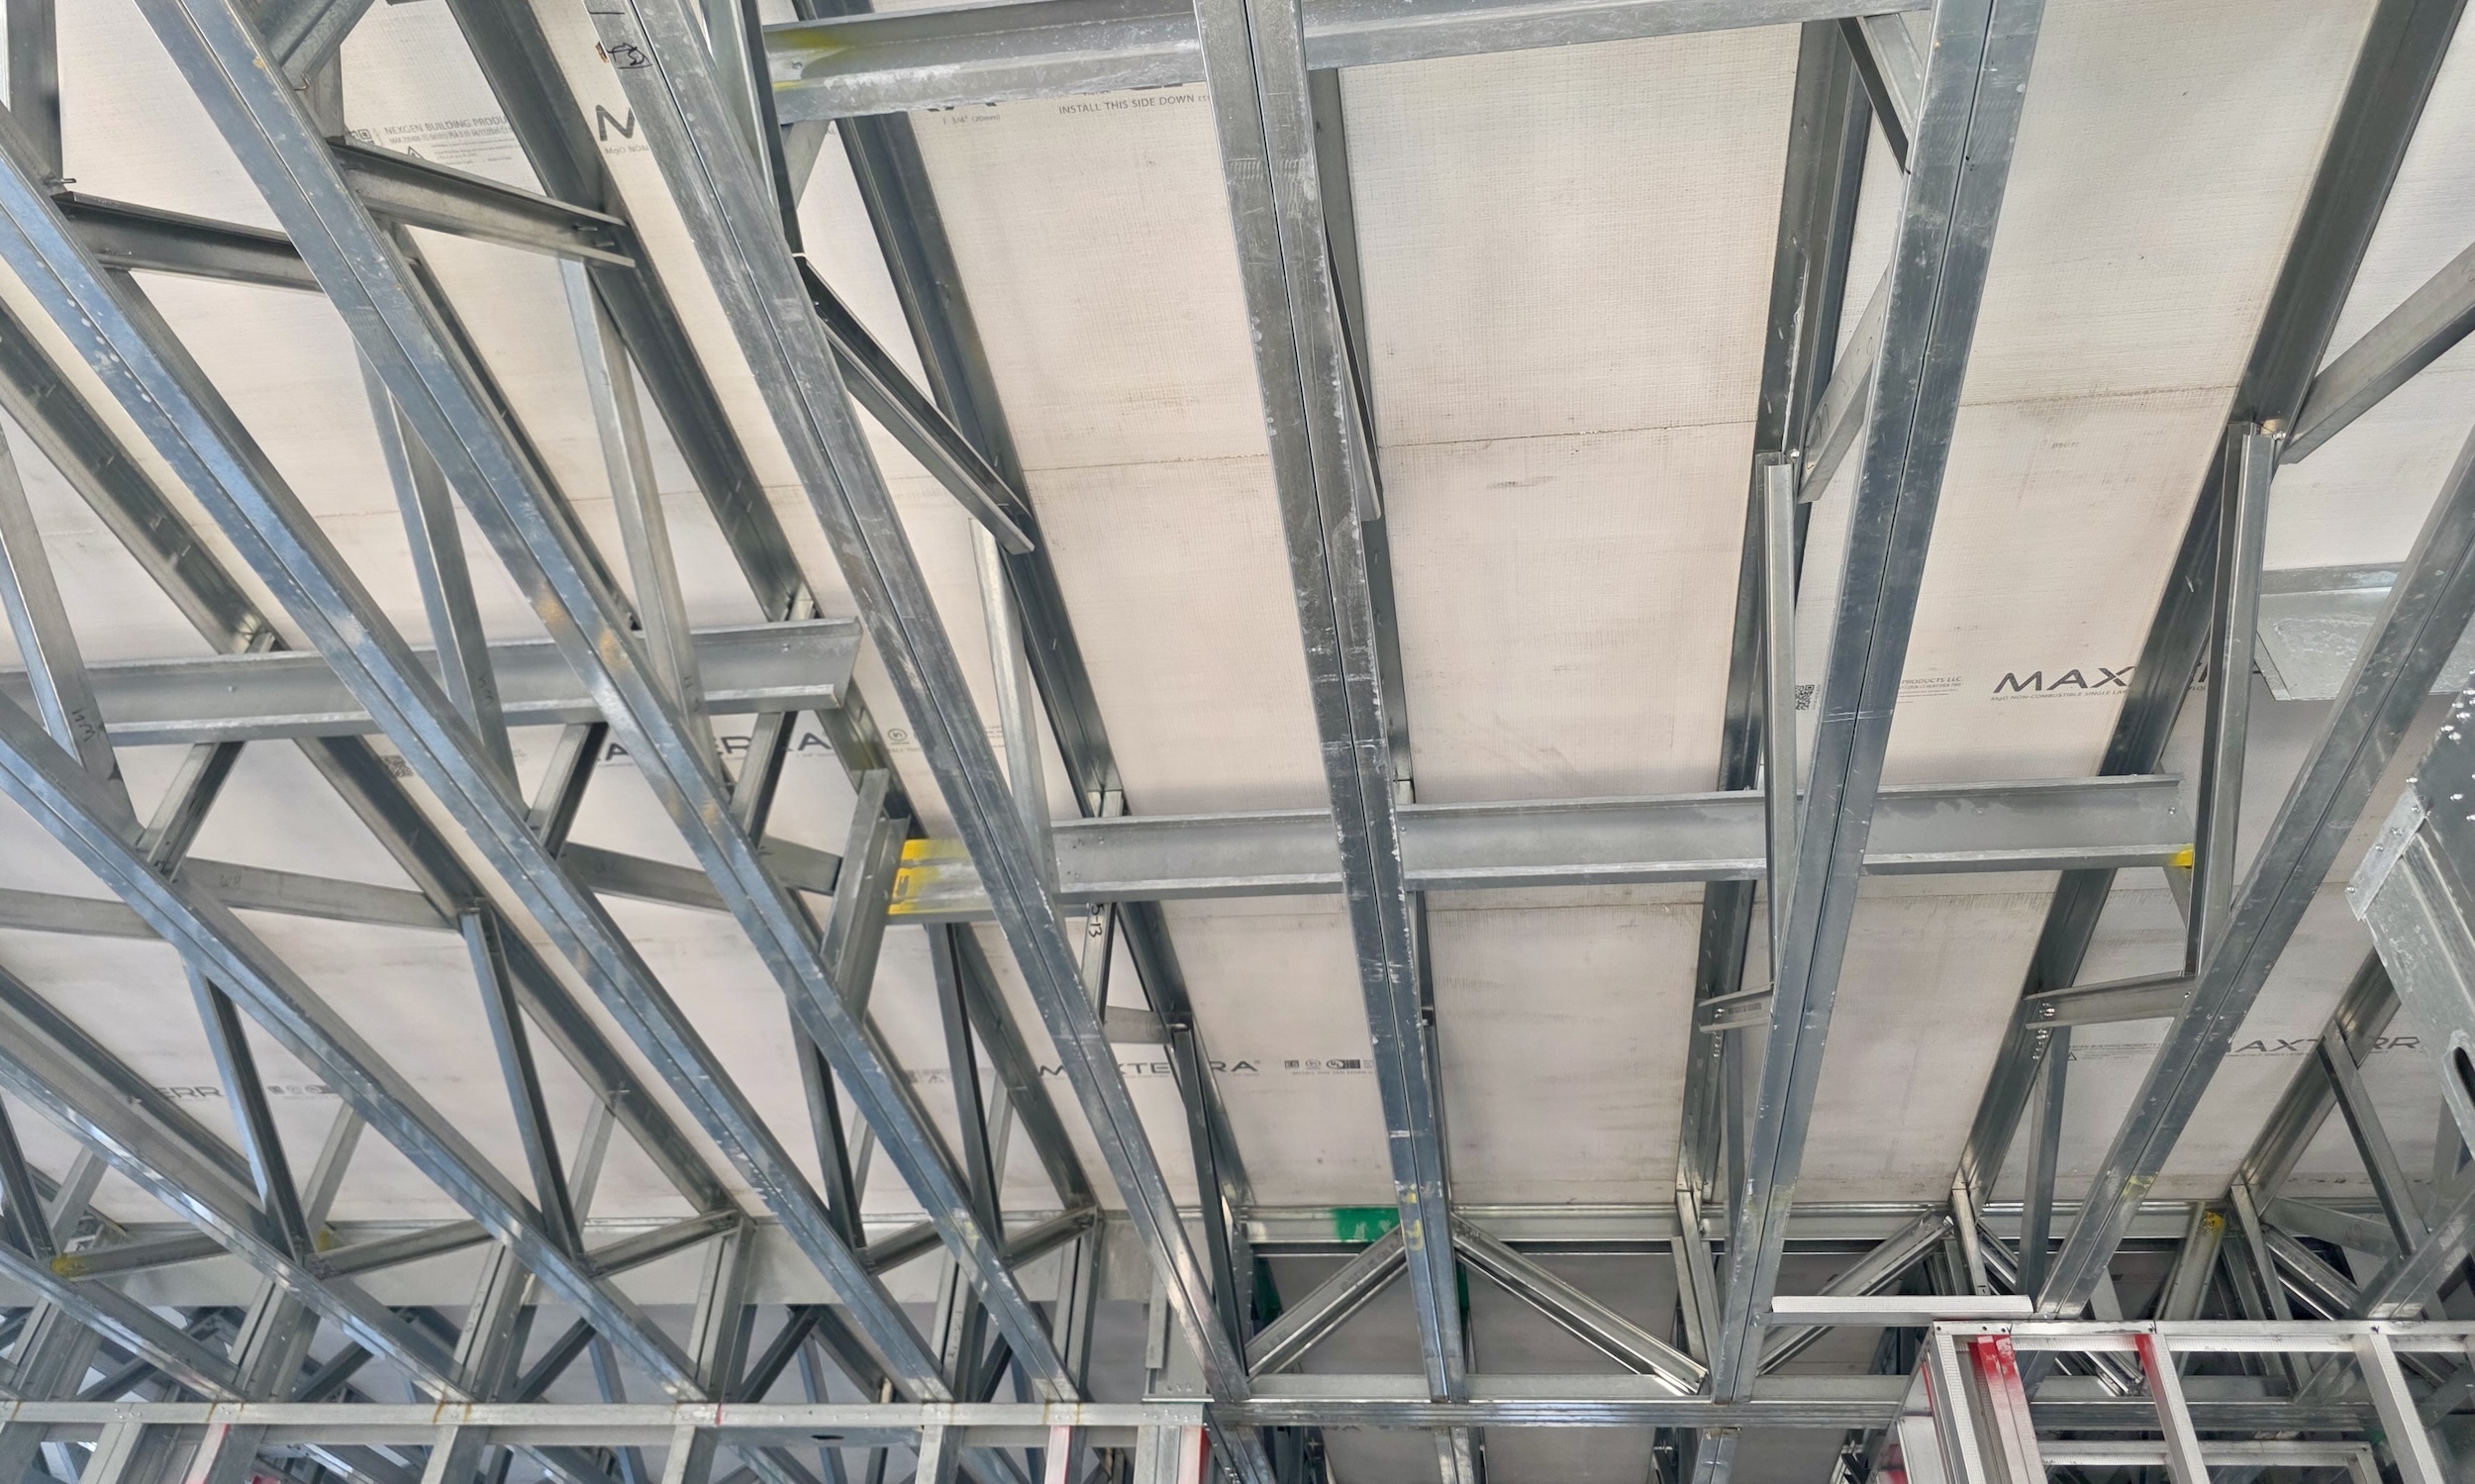
Crowne at Buck Island at the multifamily project in Bluffton, South Carolina, features an MgO substrate and cold-formed steel (CFS) joists. AdvanT Steel provided the CFS systems. Photo: courtesy of D. Ryan Miller
Material price represents only one part of a floor system’s cost. Installation labor, assembly weight, curing time and trade coordination can also affect project economics. A substrate that eliminates another material or construction operation can change the installed cost calculation.
For example, NEXGEN manufactures MAXTERRA magnesium oxide cement panels. The company offers a 3/4-inch noncombustible structural floor panel for installation directly over framing. Project teams use these panels to replace an OSB subfloor and wet-laid gypsum. The company also offers a 1/2-inch board for installation over OSB.
MgO boards can provide a dry-installed alternative to wet-applied floor systems. In some assemblies, they can eliminate materials and operations required to complete the floor. Eliminating wet-applied gypsum also removes its curing time.
Dry systems can also reduce water use because many wet floor systems require potable water. This can be especially important in areas facing drought and water-use restrictions.
“When you pair MgO board and CFS together, the installation begins moving at a much quicker pace,” says Austin Porter in the NEXGEN article. “But you’re still achieving high levels of fire compliance.”
Porter is director of business development at Symmtrex, a framing system provider.
Dry Floor Systems Can Save Schedule Time
Construction sequencing provides another reason to evaluate floor substrates early. Wet floor systems add placement and curing operations to the schedule. Those operations can also affect when other trades gain access to completed floors.
Dry-installed structural panels offer an alternative to wet-applied floor systems. Crews mechanically fasten the panels to the framing without adding a wet topping during that operation. Eliminating that step can reduce the number of trades and activities associated with completing a floor.
West Point Apartments II’s CFS floor system eliminated wet trades and curing delays associated with its original floor design. That change supported a broader prefabrication strategy designed to accelerate construction.
As part of that broader strategy, crews completed seven stories of framing in 78 days. BuildSteel reported that framing finished about three months ahead of the original schedule.
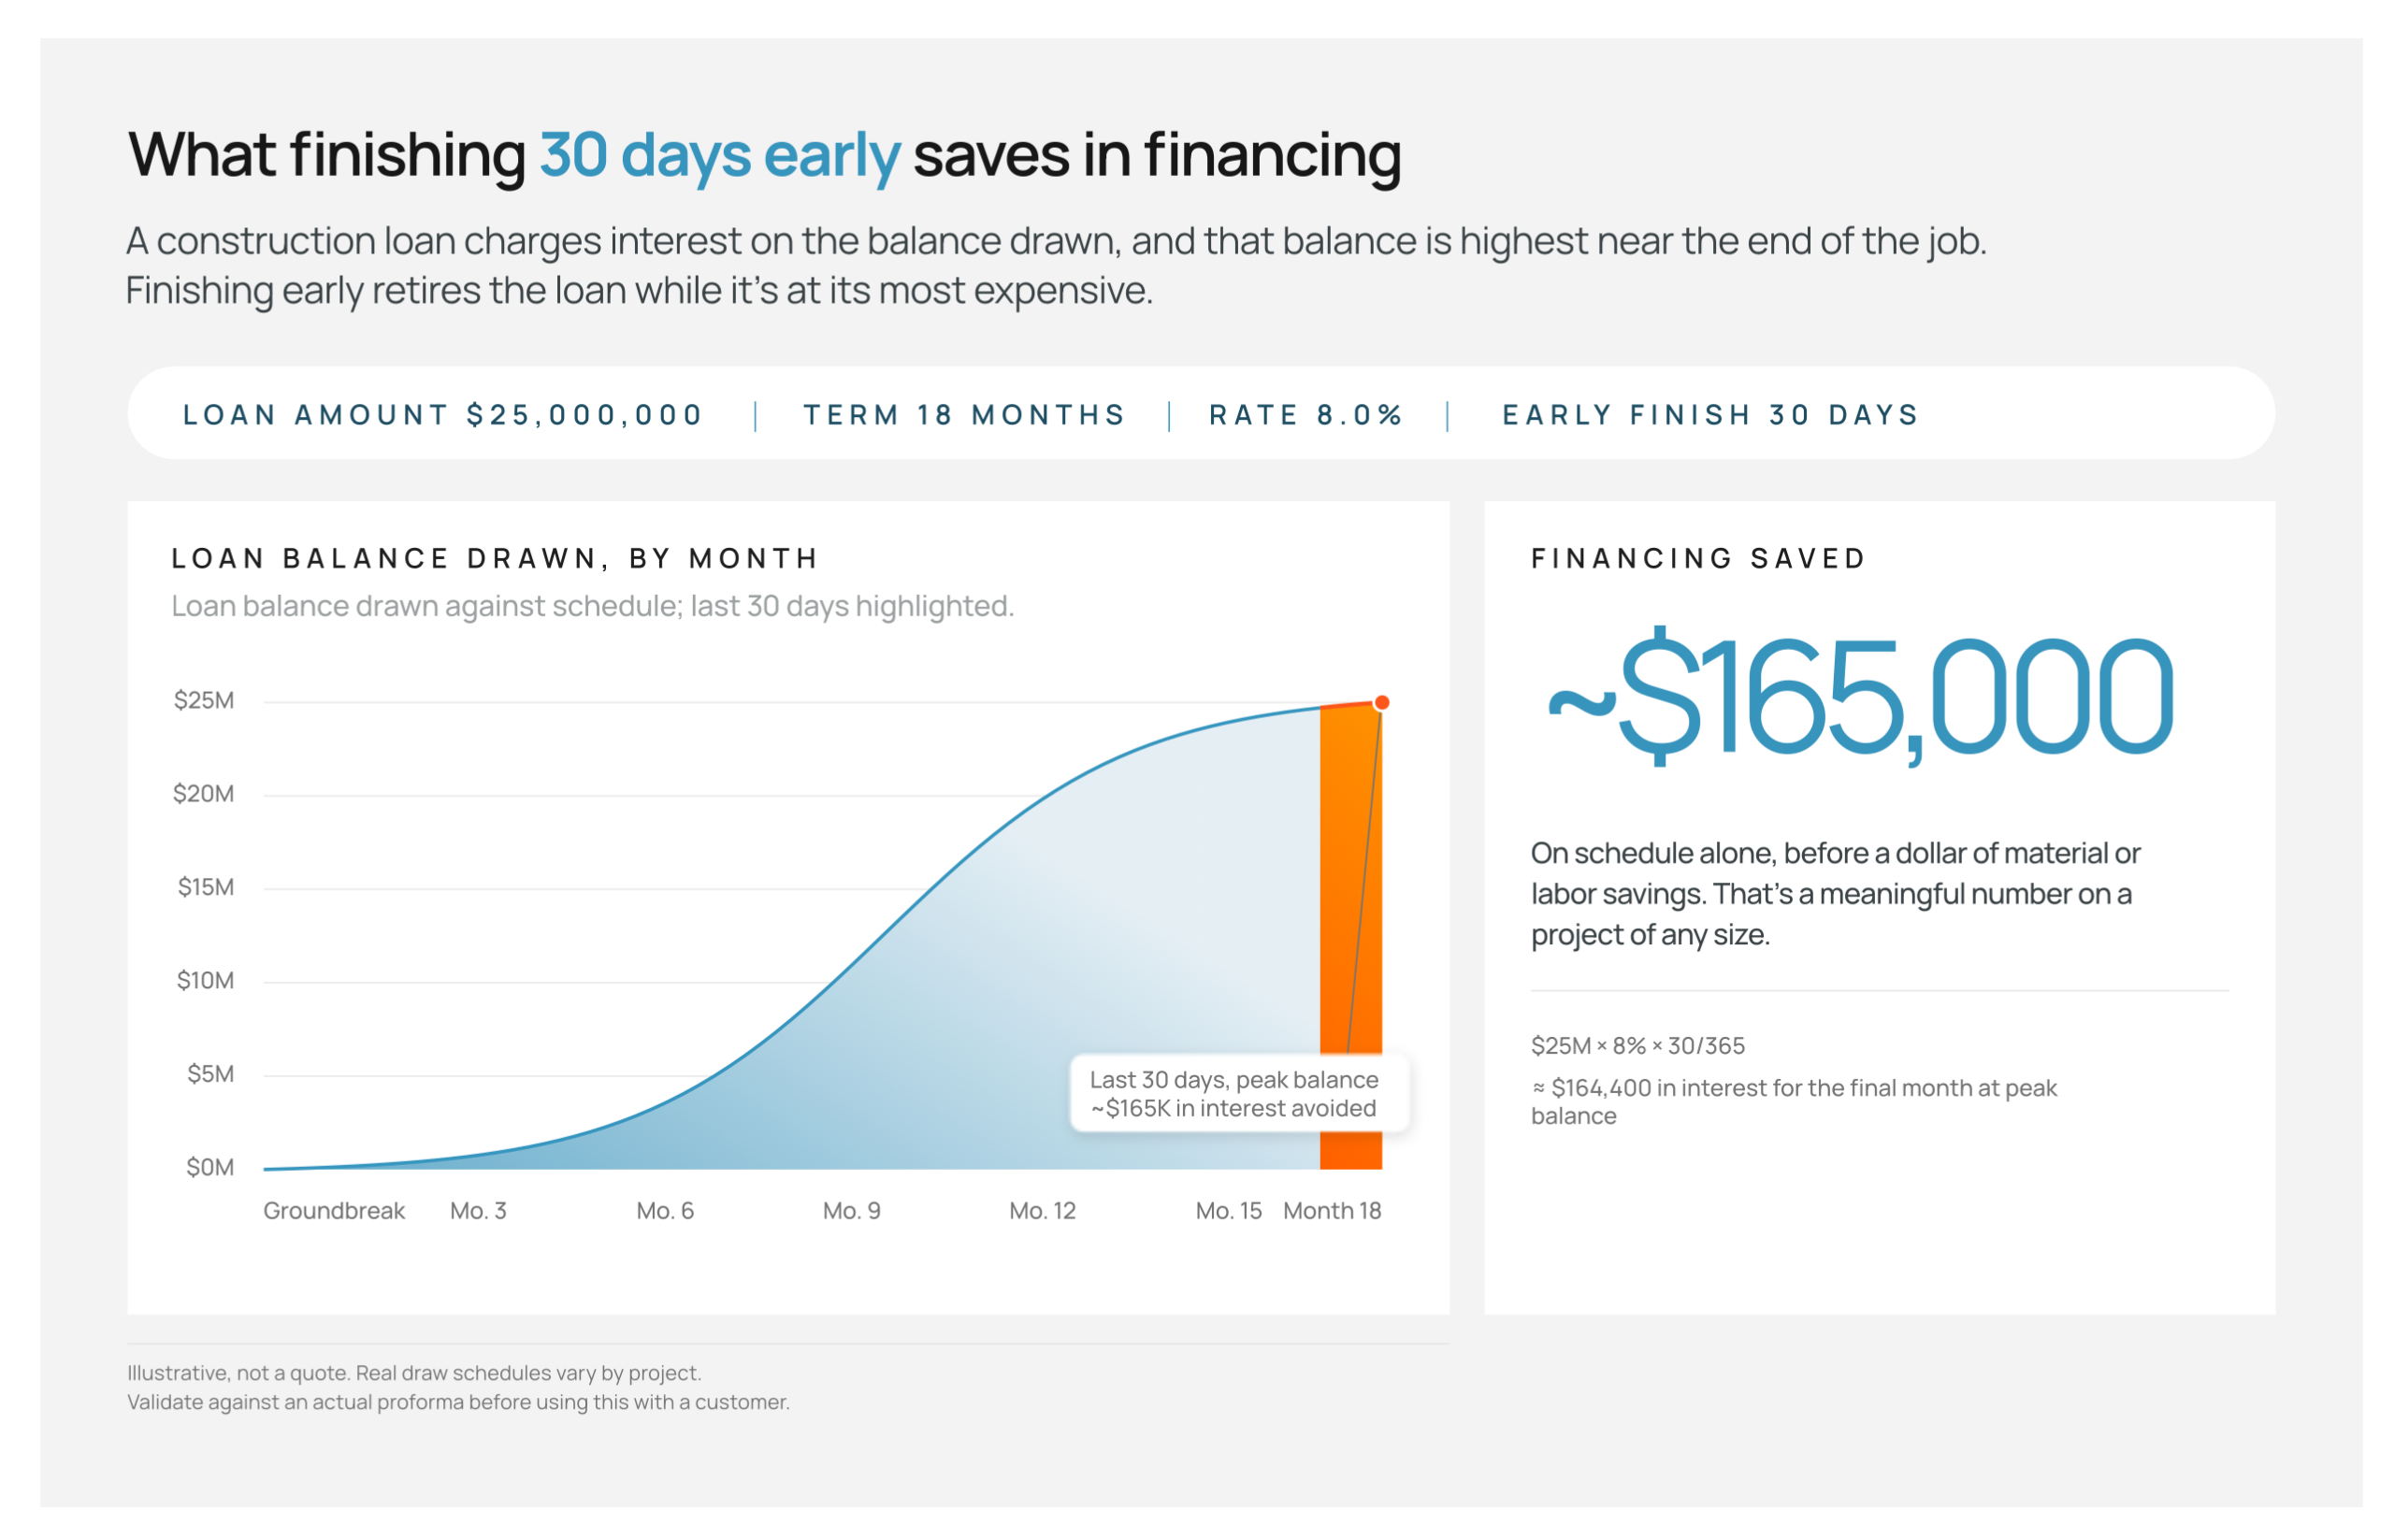
Schedule savings can also reduce financing costs.
NEXGEN Building Products illustrates the effect using a hypothetical $25 million, 18-month construction loan with an 8% interest rate.
- The final month would generate about $165,000 in interest
- Cutting 30 days from the schedule could eliminate that carrying cost
That savings comes “before a dollar of material or labor savings,” NEXGEN says.
Courtesy of NEXGEN Building Products
Substrate Choice Can Affect CFS Design
Floor substrate selection can also influence structural design decisions. Panel spans, framing spacing, loads and deflection requirements can affect the final system. Connection requirements and installation methods can introduce additional considerations.
Those relationships make early coordination important. Architects, engineers, contractors and manufacturers can compare assemblies before other design decisions narrow their options. Structural engineers can also evaluate how floor-system weight affects the building’s overall design.
The issue becomes particularly important on multistory projects. A change in one floor assembly repeats throughout the building. As West Point demonstrated, reducing that mass can affect foundations, lateral systems and other structural decisions.
No single floor substrate provides the best solution for every CFS project. Structural demands, fire ratings, acoustics, labor conditions and construction schedules vary from project to project.
Project teams should therefore compare complete floor systems rather than substrate prices alone. That comparison can include material and labor costs, assembly weight, installation time and performance requirements. The effects of that choice can extend well beyond the floor itself.
Additional Resources
- Clarifying ASTM E136: Reinforcing Consistency in Noncombustible Material Testing
- Fire Changes Everything: Why Cold-Formed Steel Is Reshaping Housing Construction
- Prefabricated Cold-Formed Steel Panels Cut Costs, Speed Construction of 7-Story Tucson Apartments