
October 12, 2026 (originally published November 29, 2016) — If you wanted to build with cold-formed steel (CFS) framing, how high could you go?
While some say 10 stories is the limit for CFS, what could a structural engineer do if he thought “outside the box”?
The Steel Framing Industry Association (SFIA) decided to find out. The Association commissioned Patrick Ford, P.E., then principal at Matsen Ford Design in Waukesha, Wisconsin, and now SFIA technical director, to create a CFS-framed high-rise. In April 2016, at an American Iron and Steel Institute meeting, Ford unveiled the SFIA Matsen Tower, a 40-story residence named after his late partner, John P. Matsen.
The SFIA Matsen Tower has opened the door to a new way of incorporating CFS framing into high-rise buildings.
“It’s time for structural engineers and our future engineers in school to see what can be done,” said Don Allen, SFIA executive director. “CFS can rise much higher than was ever thought possible and taller than any wood structure ever conceived.”
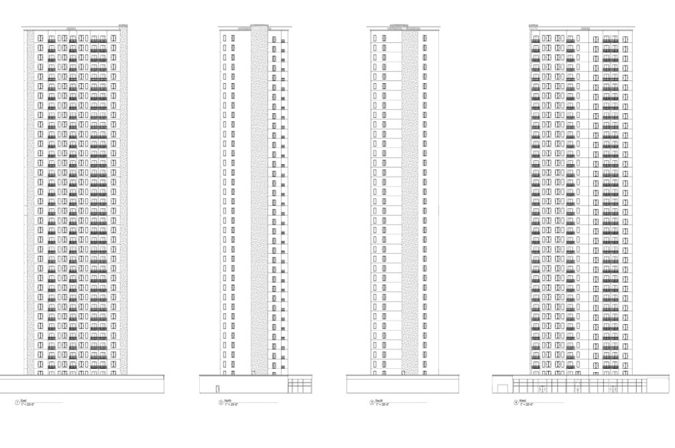
The Matsen Tower elevations showing wider front and rear wall openings and narrower bearing wall openings on the building’s sides.
Why Build Taller With Cold-Formed Steel?
Is there a need to go skyward? Increasingly, the answer is yes.
According to the United Nations, urban population projections show growing demand for housing:
- 1950: The world’s urban population stood at 746 million.
- 2014: The urban population reached 3.9 billion, representing 54 percent of the world’s population.
- 2050: The UN projected 66 percent urbanization, adding 2.5 billion urban residents.
With limited urban space, building owners will increasingly meet housing demand by building taller. The more options they have for building vertically, the better.
Not all architects, engineers and contractors recognize CFS framing’s high strength and ductility. Some associate CFS primarily with interior partitions and exterior wall backup framing.
Is CFS suitable for load-bearing support of a 40-story building? The SFIA Matsen Tower concept suggests it is technically feasible. Its design challenges the perceived 10-story limit for conventional CFS studs and joists.
“While several very good technical review issues [of the tower] have been brought forth, we could formalize the design for construction,” Ford explained.
40 Stories Using Conventional CFS Framing
The SFIA Matsen Tower is a residential R3 apartment building. Ford limited the design to studs, joists and other members commonly used in CFS load-bearing construction. He specified industry-standard spacings of 12, 16 and 24 inches on center. He also permitted double studs, but only for repetitive framing members. The SFIA Matsen Tower uses standard CFS profiles and thicknesses, eliminating the need to develop specialized framing products.
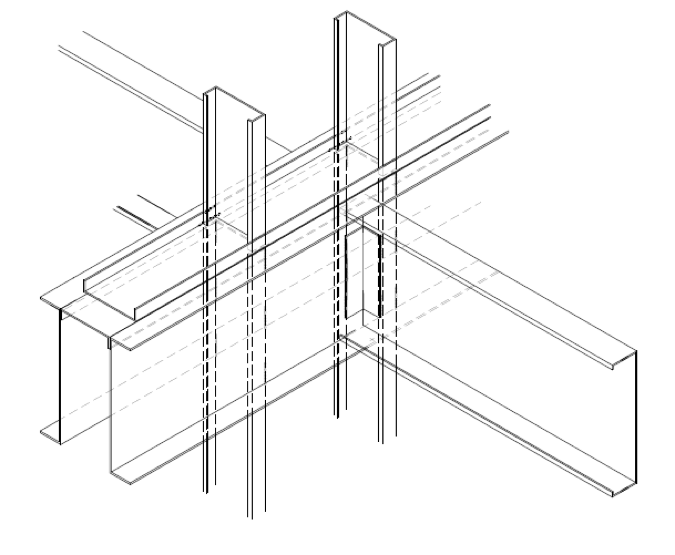
The other ground rules applied to the tower: 10’-0” story heights and 25’-6” center-to-center demising wall spacings, which create roughly 25’ clear spans.
How can the SFIA Matsen Tower rise 40 stories primarily on CFS structural framing?
The materials list includes lightweight EPDM on metal deck roof, lightweight 1-1/2” gypsum concrete on structural 0.6 C deck floor, lightweight exterior wall finishes of architectural metal, EIFS, or finished exterior cement board panels.
Here are some details:
- Typical floor assembly: LWGC on 0.6 C deck on C joists with RC and a GWB ceiling.
- Corridor walls: These are also bearing walls, supporting the shallower corridor framing.
- Exterior walls: CFS studs, GWB and sheathing with rigid insulation and architectural metal panel, EIFS or cement panel. The front and rear walls are non-bearing, aside from their self-weight and the balconies.
- Aluminum balconies: Wing walls support balconies at each unit. Alternatively, brackets can connect the balconies to double studs or corner posts in the exterior walls.
- Vision areas: The design incorporates openings in the front and rear walls, with smaller openings in the end-unit bearing walls. Ford limited openings to 4 feet wide in bearing walls and 6 feet wide in typical exterior walls.
How CFS Studs and Concrete Cores Support the Tower
What makes the 40-story tower so solid? Structurally, it features repetitive C studs and joists for the primary gravity load-carrying frame.
The major CFS exception is the MWFR primary bracing. This is provided by reinforced, cast-in-place concrete shear cores at the elevators and stairs.
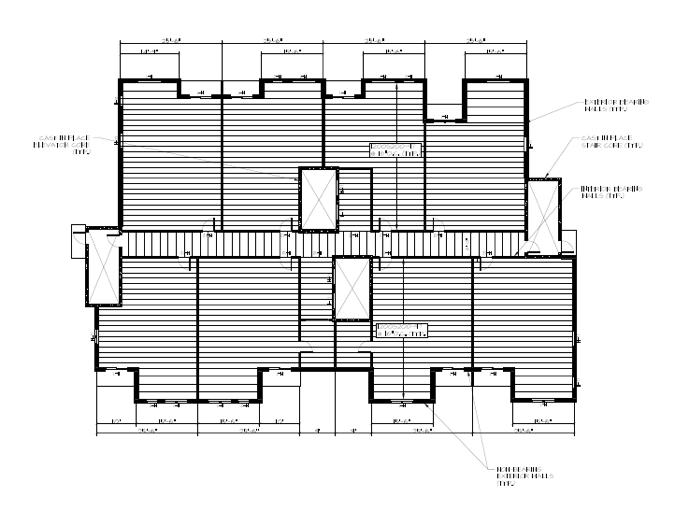
The Matsen Tower design specifies reinforced, cast-in-place concrete shear cores at the elevators and stairs. The 7,000-psi concrete walls range from 8 inches thick at the top to 20 inches at the bottom.
Ford designed the tower to withstand wind speed gusts as high as 115 mph.
“This could be built in the vast majority of the United States,” Ford said. “Hurricane coastal areas could be an issue. High seismic might be an issue, but I don’t think so.”
Specifically, Ford designed the C studs to withstand worst-case wind loads and eccentric axial loads from the joists. He specified deflection limits of L/360 for wall members and L/480 under live loads for floor members.
Stud Spacing and Prefabrication: Two Critical Design Decisions
If the SFIA Matsen Tower were built, two elements would be critical: The first involves the spacing of CFS studs. Load would be distributed from bearing studs above to studs at different spacing below.
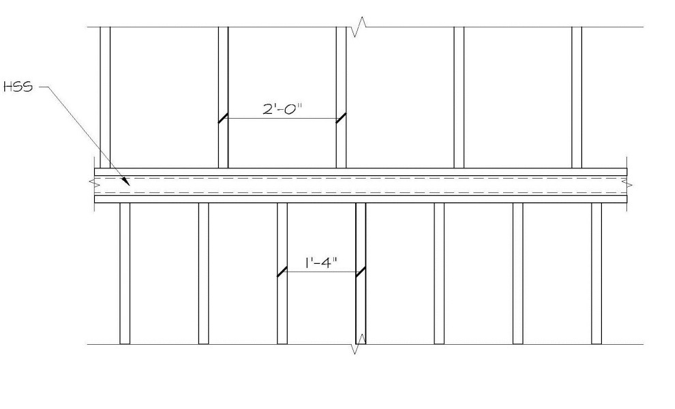
The Matsen Tower stud offsets at spacing changes are identical throughout.
The design introduces stud offsets at two locations. At the 34th story, stud spacing changes from 24 inches to 16 inches on center. At the 30th story, spacing decreases from 16 inches to 12 inches on center. These transitions require continuous HSS 6 × 3 × 1/4-inch and HSS 6 × 4 × 5/16-inch tubes, respectively, with top and bottom plates.
The tower’s second critical requirement involves wall prefabrication. Fabricators must fully seat each stud against the track and compress adjoining stud webs in a fixture before welding. Engineers strongly recommend welded connections.
Bridging forces would accumulate in the walls. Intersecting and reverse-oriented CFS members, along with corner members, would resist these forces. Engineers could also incorporate occasional tee braces, but only at the uppermost levels.
Even with axial forces of over 60 kips per member, double studs would work completely unbraced at lower levels.
Could CFS Framing Reach 48 Stories?
In the end, the SFIA Matsen Tower is a conservative design. Few load reductions were used in calculating the requirements of the CFS members. For example, wind load weighs heavily into the moment of each CFS stud. But, wind load was not reduced as it could be, which would allow for more framing economies.
Also, the live load reductions for the walls were based only on the incoming tributary load area from each joist at the wall member. With the tributary area calculated per supporting member as one third of the incoming span, and the wall as a discrete bearing element — an entirely acceptable methodology in some circles — the height of the SFIA Matsen Tower becomes 48 stories.
Will building owners clamor to erect 40-story CFS-framed structures? Maybe in the future, if the design proves to be economical.
“We make no claim that this is the most efficient way to do a 40-story tower,” Ford said.
Still, the SFIA Matsen Tower shows how CFS’s strength benefits are much greater than many architects, engineers, and contractors may realize.
According to Ford, “Cold-formed steel has far greater capacity than it’s being used for.”
To explore the benefits of incorporating cold-formed steel in your building projects, get in touch.
Additional Resources
- CFS 101 in Practice: Real-World Examples of Project Teams Using Cold-Formed Steel
- Cold-Formed Steel Framing Passes 10-Story Earthquake Challenge
- Advancing Cold-Formed Steel in Mid-Rise Buildings
- Prefabricated Cold-Formed Steel Panels Cut Costs, Speed Construction of 7-Story Tucson Apartments
- Scottsdale Case Study: Cold-Formed Steel Framing Advances Mid-Rise Hotel Construction
