
November 12, 2026 — A wall framed with 3½-in. cold-formed steel (CFS) studs can achieve an effective R-value of R-21 with continuous exterior insulation installed outside the framing.
“Many builders assume that an R-21 wall requires a 2×6 or 6-in. steel stud stuffed with an R-21 batt,” says the Scottsdale Construction Systems post, “How to Achieve R-21 with a 3½-in. Cold-Formed Steel Wall.” “That assumption made sense for wood framing, but it doesn’t hold for steel, and it often leads to heavier, more expensive walls than a project needs.”
Scottsdale, a Steel Framing Industry Association (SFIA) member, examined 9 steel framed wall assemblies designed to achieve R-21 or higher.
The analysis demonstrates how continuous exterior insulation installed outside the steel studs reduces thermal bridging. The analysis also illustrates why nominal insulation R-values differ from the thermal performance of complete wall assemblies.
Nominal vs. Effective R-Values
An insulation product’s nominal R-value measures its resistance to heat flow under standardized test conditions. However, the R-value printed on the insulation packaging does not represent the thermal performance of an entire wall. Rather, it describes the insulation by itself, as tested in a laboratory.
Steel studs conduct heat through the framing cavity, creating thermal bridges that reduce the effectiveness of cavity insulation.
“Steel conducts heat so well that cavity insulation loses roughly half its nominal value,” Scottsdale says.
ASHRAE Standard 90.1, Appendix A, reveals the effective R- values for cold-formed steel walls framed 16″ on center:
ASHRAE Standard 90.1, Appendix A
| Cavity insulation | Nominal R-value | Effective R-value | Share retained |
| R-11 batt, 3½” stud | R-11 | R-5.5 | 50% |
| R-13 batt, 3½” stud | R-13 | R-6.0 | 46% |
| R-15 batt, 3½” stud | R-15 | R-6.4 | 43% |
| R-19 batt, 6″ stud | R-19 | R-7.1 | 37% |
| R-21 batt, 6″ stud | R-21 | R-7.4 | 35% |
| Continuous insulation outside the studs | Any | Same as nominal | 100% |
“The table above uses ASHRAE 90.1’s long-standing steel-framing values,” Scottsdale says. “The newer AISI S250-21 method, which the calculator later in this article uses, models the steel more precisely and usually credits the cavity somewhat more. Under S250, an R-15 batt in 3½-in. studs performs at about R-7.4 with no exterior insulation and about R-8.4 behind R-12 of continuous insulation.”
The key discussion point is this: Continuous insulation installed outside the steel studs reduces thermal bridging through the assembly, allowing more of the insulation’s nominal R-value to contribute to the wall’s overall thermal resistance.
The Scottsdale post illustrates how the effective thermal resistance of cavity insulation, continuous exterior insulation, cladding attachments and other factors contribute to overall wall performance:
Rtotal = Rcavity,effective + Rcontinuous + Rfinishes + Rair films
Scottsdale’s simplified calculation illustrates how insulation and other wall components contribute to total thermal resistance. The actual wall performance depends on thermal bridging through cladding attachments, ventilated air spaces and other assembly details.
Understanding U-Factors
The U-factor measures how readily heat passes through a wall assembly. The U-factor is the inverse of the assembly’s effective R-value:
U = 1 / Reffective
Unlike R-values, lower U-factors indicate better thermal performance. For example, a wall with an effective R-value of 21 has a U-factor of approximately 0.048.
Energy codes often specify maximum allowable U-factors, making this measurement important when evaluating wall assemblies for code compliance.
Understanding ASHRAE and AISI S250 Calculations
Scottsdale’s analysis evaluates the thermal performance of cold-formed steel-framed walls using ASHRAE Standard 90.1 and AISI S250.
Don Allen, SFIA executive director, highlights two important distinctions:
- ASHRAE tables account for typical framing conditions, including top and bottom tracks and an allowance for approximately one additional stud for every 10 stud spaces, which may or may not apply universally to every ASHRAE calculation
- AISI S250-21, North American Standard for Thermal Transmittance of Building Envelopes with Cold-Formed Steel Framing, provides a methodology for calculating a true center-of-wall U-factor
Note: The updated standard, SFIA AISI S250-26, is expected to be available for download by the end of November 2026.
Consequently, the two methods can produce different results for similar wall assemblies.
For example, Scottsdale reports that an R-15 batt in a 3½-in. steel stud wall provides approximately R-6.4 under the ASHRAE approach. Its AISI S250 calculation produces approximately R-7.4 without exterior insulation.
These values are not directly interchangeable because the methodologies represent different framing conditions. Designers should use the applicable standard, calculation method and energy code requirements when evaluating wall performance.
Calculate Wall Thermal Performance
Scottsdale provides an interactive S250 Wall Calculator that allows designers to evaluate different CFS wall assemblies.
Users can adjust stud dimensions, spacing, insulation and cladding to calculate effective R-values and U-factors. The calculator also compares results against a user-defined thermal performance target. The tool uses the AISI S250-21 methodology.
Disclaimer: SFIA does not endorse and has not independently verified Scottsdale’s S250 Wall Calculator, its results or the wall assembly calculations presented in this article. Designers are responsible for verifying calculations against applicable standards, building codes and project-specific requirements.
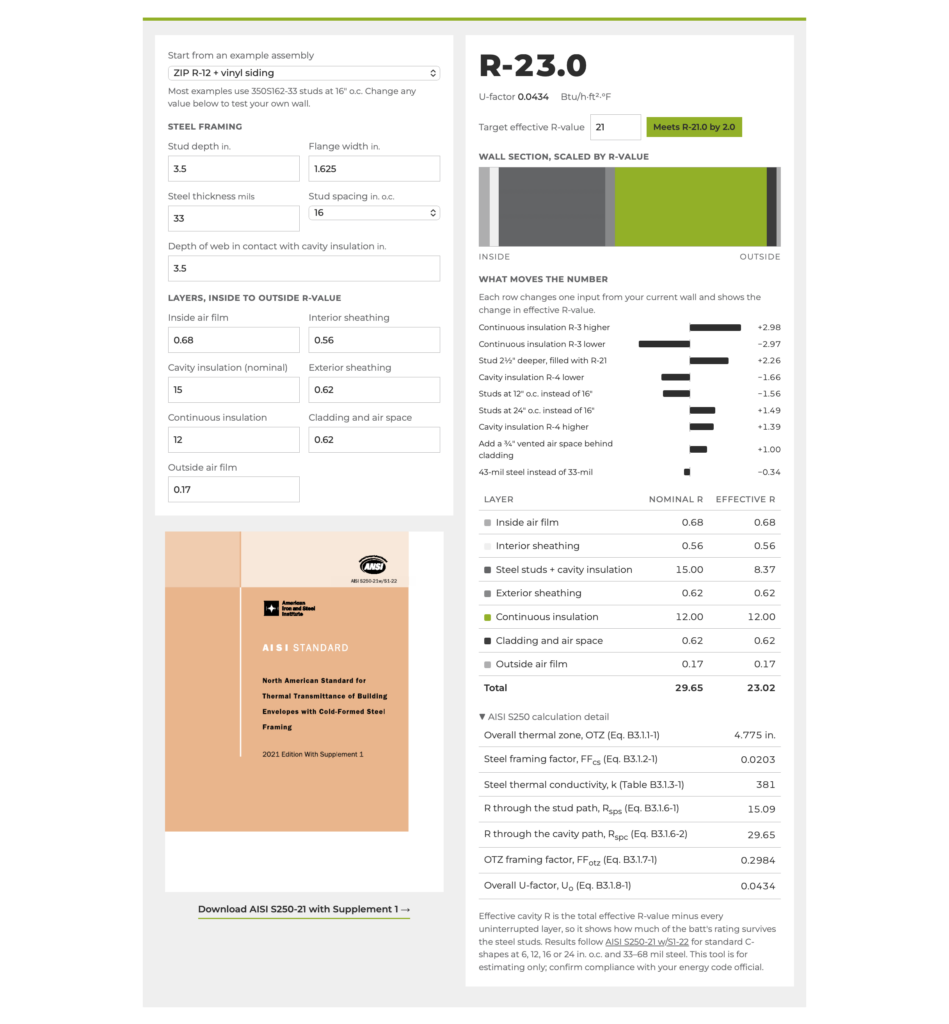
Scottsdale’s S250 Wall Calculator lets designers customize wall assemblies and calculate effective R-values, U-factors and thermal performance compliance.
Nine Wall Assemblies Designed to Achieve R-21
Scottsdale evaluated 9 wall assemblies using 3½-in. cold-formed steel studs spaced 16″ on center.
Six assemblies incorporate ZIP System R-12 insulated sheathing. Three use other continuous insulation materials, including polyisocyanurate, mineral wool and expanded polystyrene. The following table summarizes Scottsdale’s published calculations:
9 Wall Assemblies
| Exterior cladding | Continuous insulation | ASHRAE-based R-value | S250 R-value |
| Vinyl siding | ZIP R-12 | 21.05 | 23.02 |
| Wood lap siding | ZIP R-12 | 21.24 | 23.23 |
| Metal panels | ZIP R-12 + furring | 21.33 | 23.33 |
| Fiber cement | ZIP R-12 + furring | 21.48 | 23.50 |
| Brick veneer | ZIP R-12 + air space | 21.84 | 23.90 |
| One-coat stucco | ZIP R-12 + ½” EPS | 21.93 | 23.44 |
| Fiber cement | 2″ polyiso + rainscreen | 21.20 | 23.19 |
| Metal panels | 3″ mineral wool + rainscreen | 21.65 | 23.61 |
| EIFS | 3½” EPS | 21.68 | 23.55 |
Source: Scottsdale Construction Systems. The examples use R-15 batt cavity insulation, except the one-coat stucco assembly, which uses R-13. Cavity values are effective R-values for cold-formed steel framing from ASHRAE 90.1, Appendix A. Material, air space, and air film values come from the ASHRAE Handbook of Fundamentals, Chapter 26. The ZIP foam value comes from Huber’s ZIP System R-sheathing data sheet, which rates the R-12 panel at R-12.6 including its OSB layer. The S250 results use the same layer values but replace the ASHRAE cavity value with the full S250 calculation for the whole wall. See Scottdale’s post for more information.
Scottsdale’s S250 calculations assume 33-mil cold-formed steel studs with 1⅝-in. flanges. Results will vary with stud dimensions, spacing, insulation properties and other assembly details.
Design Considerations for Exterior Insulation
Several factors influence the performance and suitability of these 9 steel-framed assemblies.
Cladding attachment: Exterior insulation increases the distance between cladding and structural framing. Fasteners, clips, girts and other attachment systems must accommodate the insulation thickness and applicable loads.
Air spaces: Some of Scottsdale’s calculations include thermal resistance from air spaces behind exterior cladding. Ventilated cavities may not qualify for the assumed R-values under the applicable calculation method.
Sheathing limitations: ZIP System R-sheathing has specific application restrictions. Its structural bracing provisions do not automatically apply to steel framing, and its evaluation report limits permitted construction types.
Moisture management: Exterior insulation can help maintain warmer temperatures at the sheathing and framing. Designers must also evaluate vapor control, condensation potential, drainage and climate-specific requirements.
Code compliance: Energy codes establish insulation requirements through prescribed assemblies, equivalent insulation combinations or maximum U-factors. Requirements depend on the applicable code edition, climate zone and building classification.
These considerations reinforce the importance of evaluating the complete wall assembly rather than relying solely on insulation product ratings.
The Bottom Line
Achieving R-21 thermal performance does not necessarily require 6-in. steel studs.
Scottsdale’s analysis illustrates how 3½-in. CFS framing, combined with cavity insulation and continuous exterior insulation, can achieve effective R-values of R-21 or higher. Designers should verify assembly calculations, applicable energy codes and product requirements before specifying a wall system.
Read the full Scottsdale post.

About Scottsdale Construction Systems
Scottsdale Construction Systems is a global leader in cold-formed steel framing technology, providing advanced roll forming machinery and software solutions for efficient, precision-built structures. With over 25 years of innovation, Scottsdale empowers builders to deliver smarter, faster, and more sustainable construction. For more information, visit scottsdalesteelframes.com.
Additional Resources
- Scottsdale Case Study: CFS Components Frame 8,500-Square-Foot Custom Home
- Scottsdale Case Study: Cold-Formed Steel Framing Advances Mid-Rise Hotel Construction
- Scottsdale Case Study: Wood-to-Steel Conversion Advances Hotel Construction Project