
Today’s custom homes demand framing systems that support distinctive architecture, precise construction and long-term performance. Cold-formed steel (CFS) framing meets these demands through dimensional accuracy, noncombustibility and engineered structural performance.
An 8,500-square-foot custom home in Texas demonstrates these capabilities. The residence incorporates multiple vaulted and cathedral ceilings, expansive interior spaces and complex structural steel connections.
SFIA member Scottsdale Construction Systems supplied the technology used to prefabricate the home’s CFS framing components. A 6-person crew erected the home’s steel framing in just 2 weeks.
Images provided by Scottsdale Construction Systems.
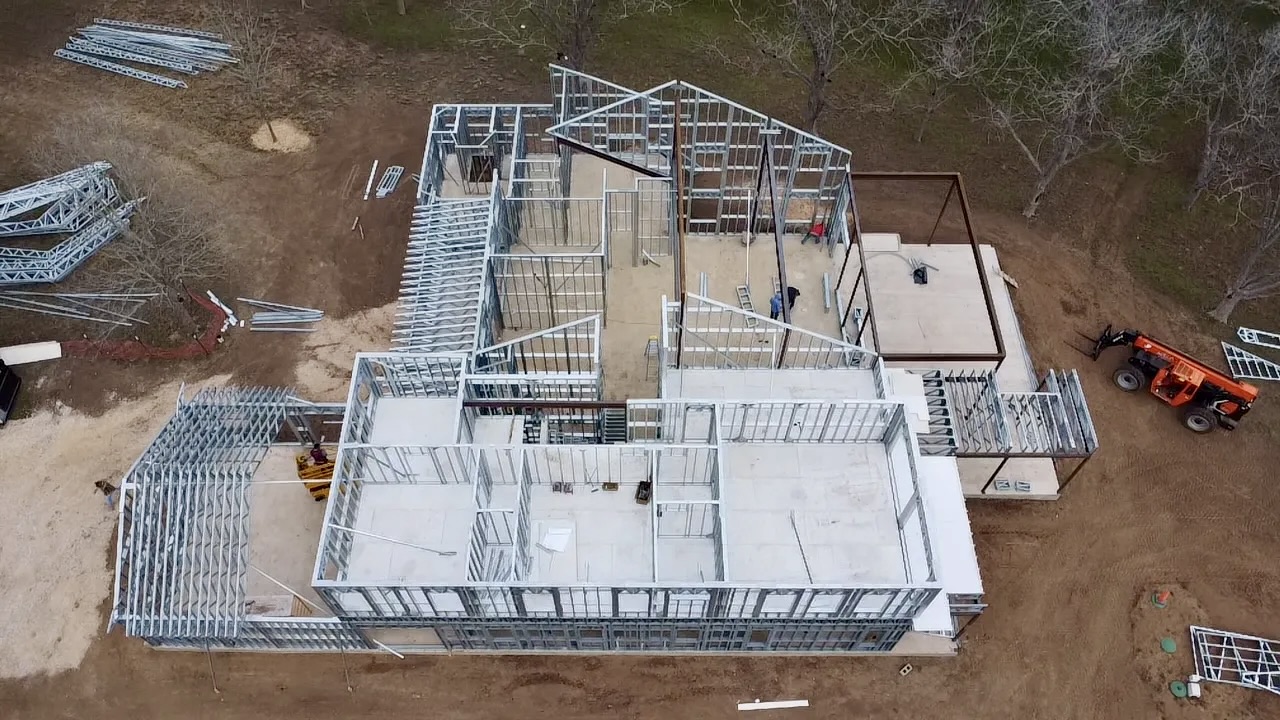
A 6-person crew erected the cold-formed steel (CFS) framing in this 8,500-square-foot Texas home in just 2 weeks using prefabricated components manufactured with Scottsdale roll-forming technology.
Meeting Custom Home Design Demands
In the article, “Beautiful Custom Premium Homes Built with Roll Forming Technology,” Scottsdale details the project’s coordinated framing approach. It shows how offsite manufacturing and field assembly helped bring the home’s design to life.
The Texas home needed framing that fit its unique design and met strict material standards. Three needs shaped the design:
- Architectural Complexity: Varied ceiling shapes required custom framing and precise component dimensions
- Structural Integration: The design required connections between CFS framing and structural steel systems
- Material Selection: The homeowner specified no wood materials
CFS framing offered the flexibility and precise sizing needed for the project. Steel does not burn and resists termites, rot and warping from moisture, helping the home last longer.
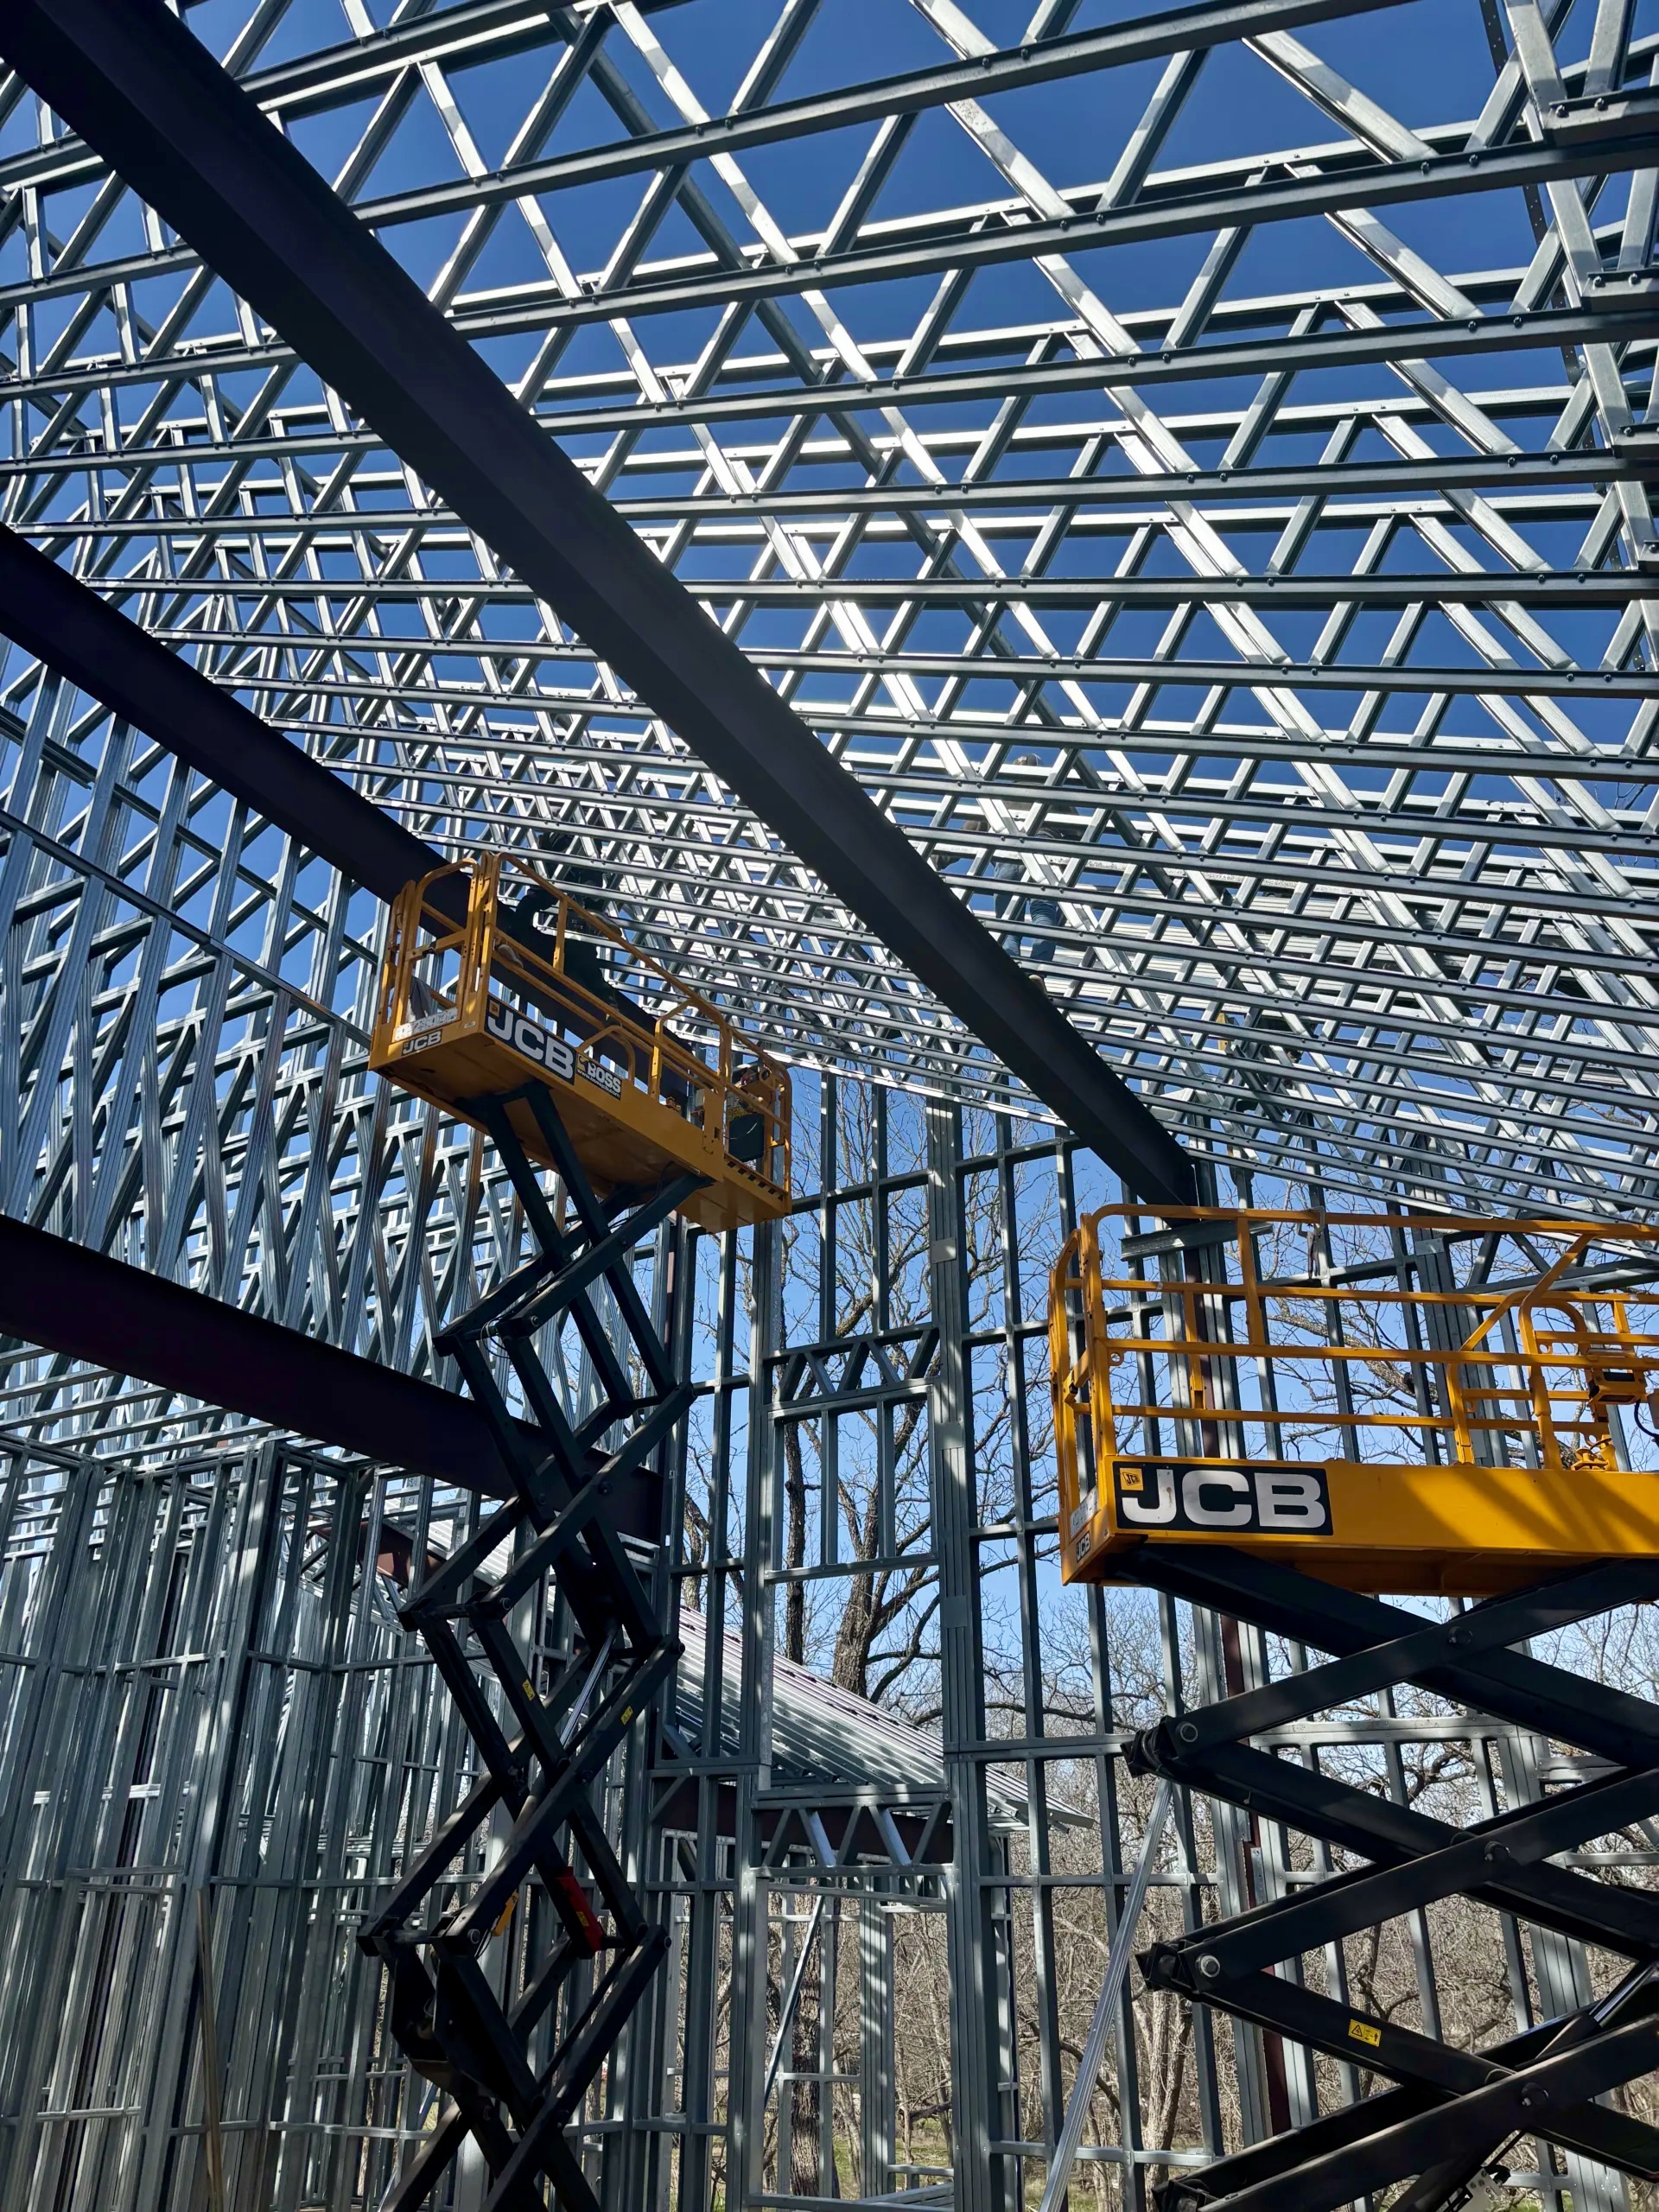
Cold-formed steel (CFS) framing provided the precision needed to accommodate complex ceiling geometries and structural steel connections.
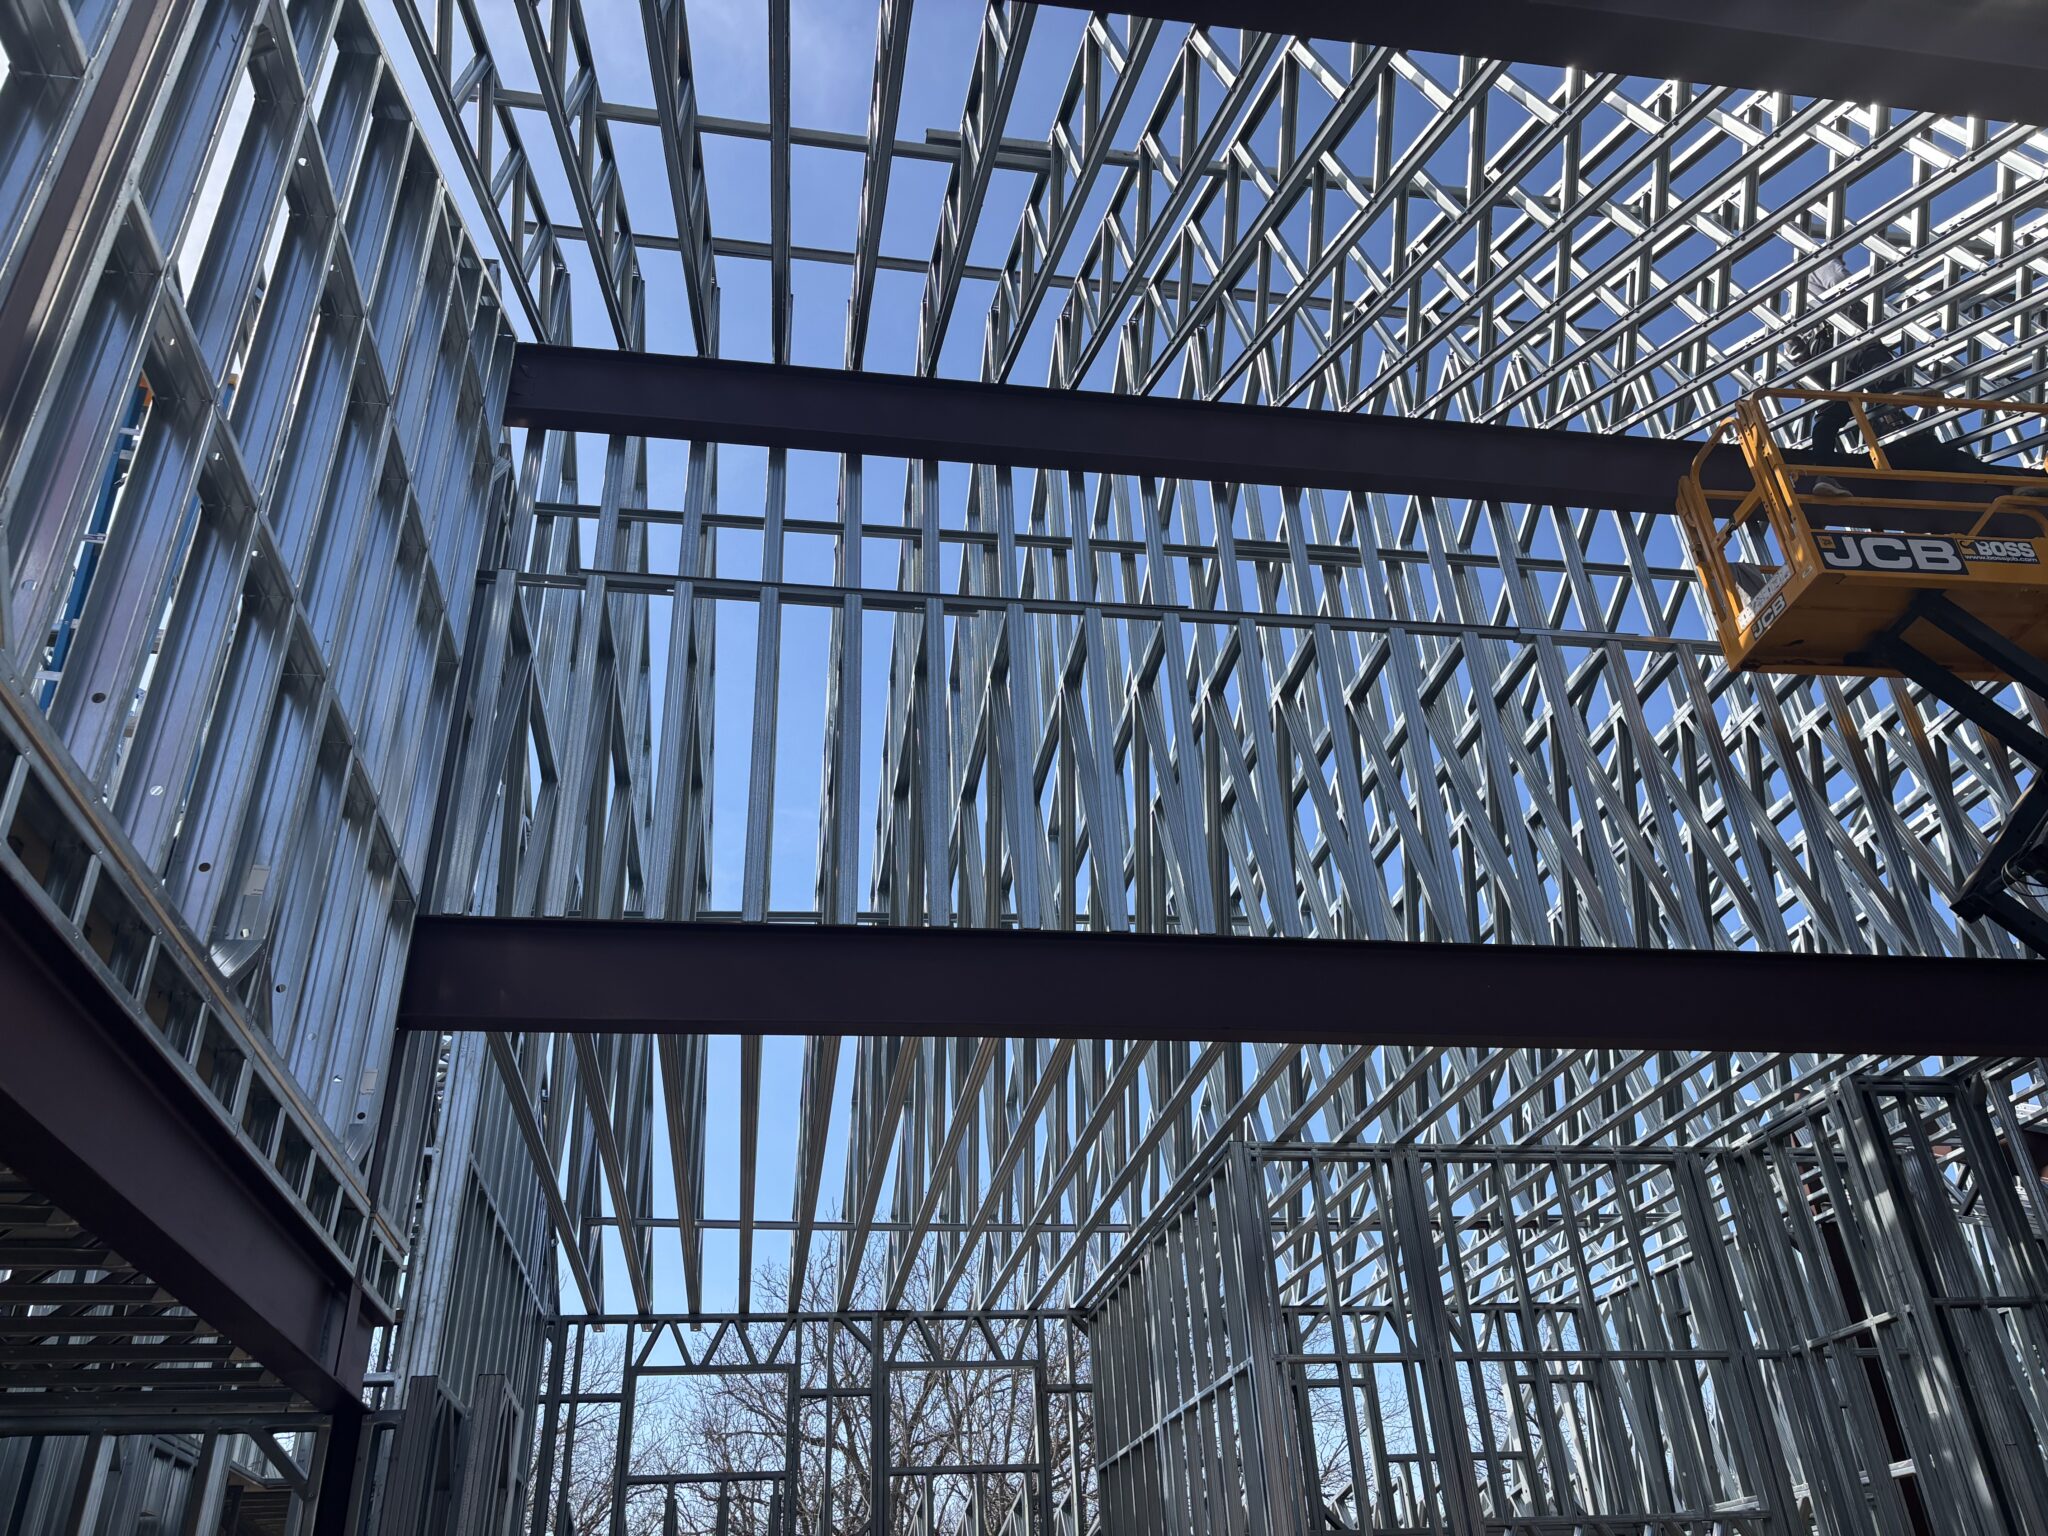
The Texas home’s distinctive architecture required customized framing solutions, with cold-formed steel (CFS) delivering dimensional accuracy and structural integration.
Precision Framing, 2-Week Installation
The project team manufactured CFS framing components that met the home’s specific design requirements.
- Offsite manufacturing produced consistent framing dimensions
- The crew of 6 erected the steel framing in just 2 weeks
Crews installed prefabricated CFS components alongside the home’s structural steel framing. The 2-week schedule shows how fabrication and careful planning can speed framing on custom homes.
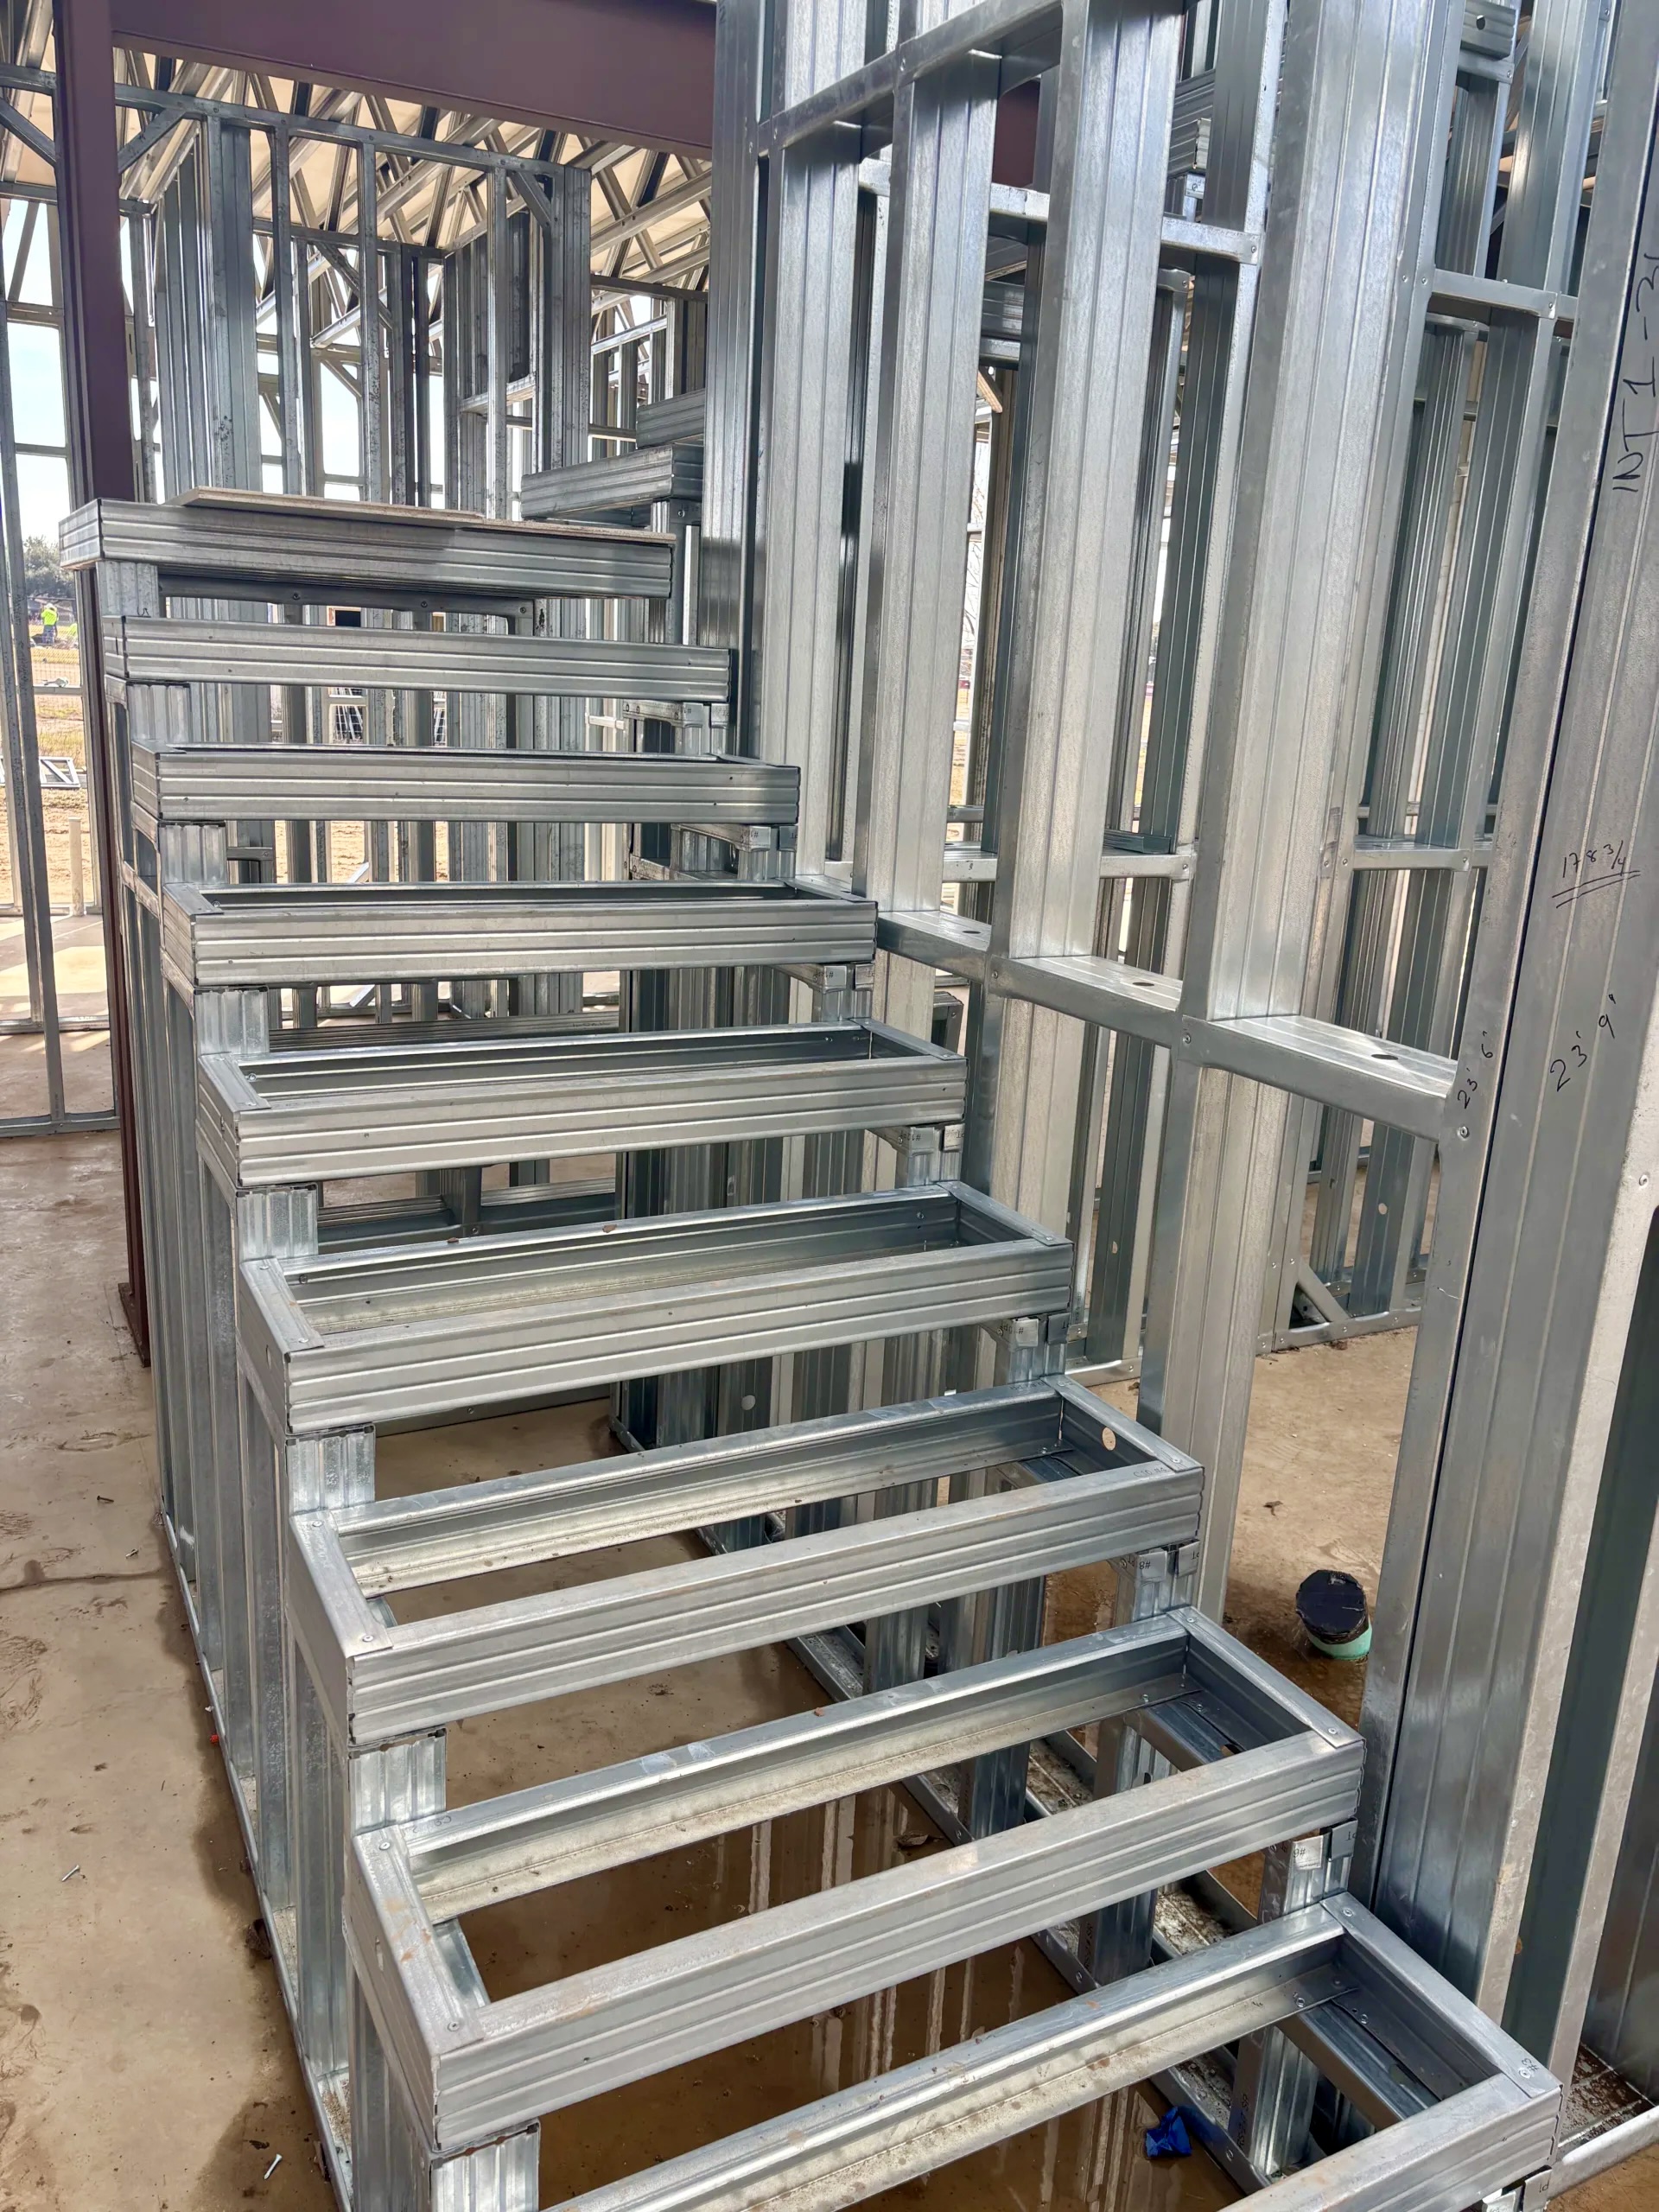
Cold-formed steel (CFS) framing provides the precision and dimensional consistency needed to construct customized stair assemblies.
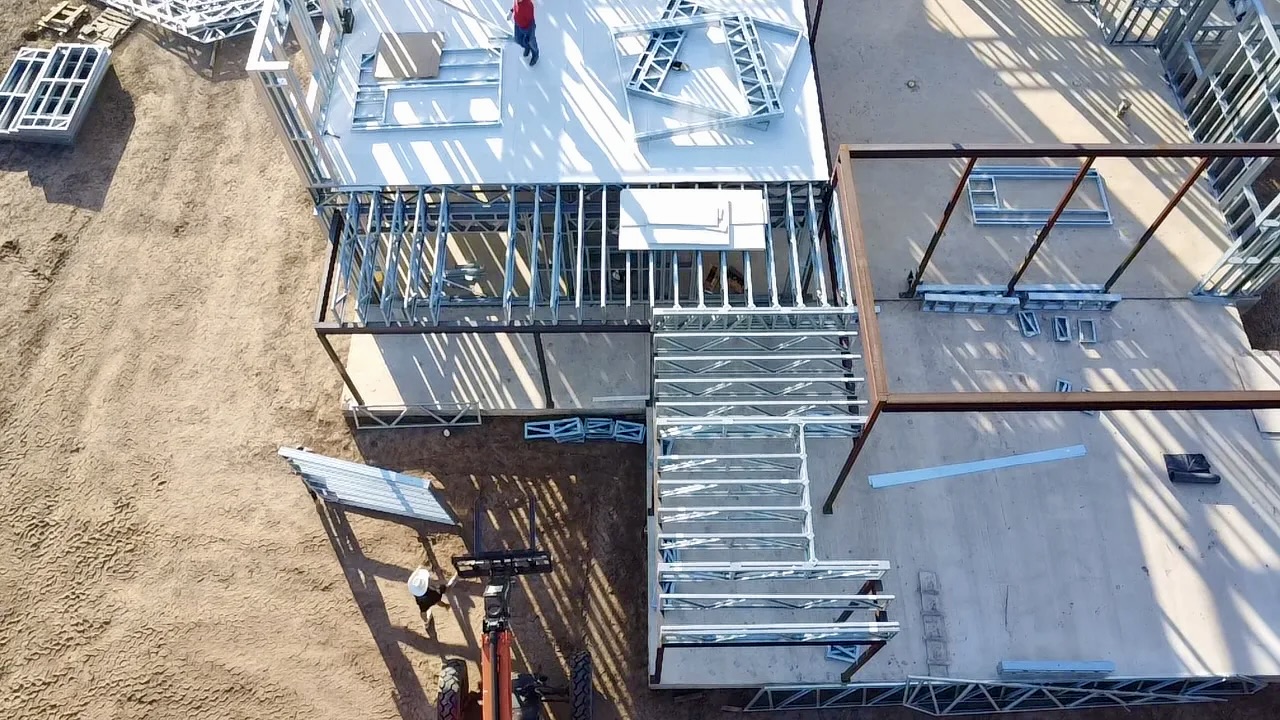
An aerial view shows how prefabricated cold-formed steel (CFS) framing integrates with structural steel systems.
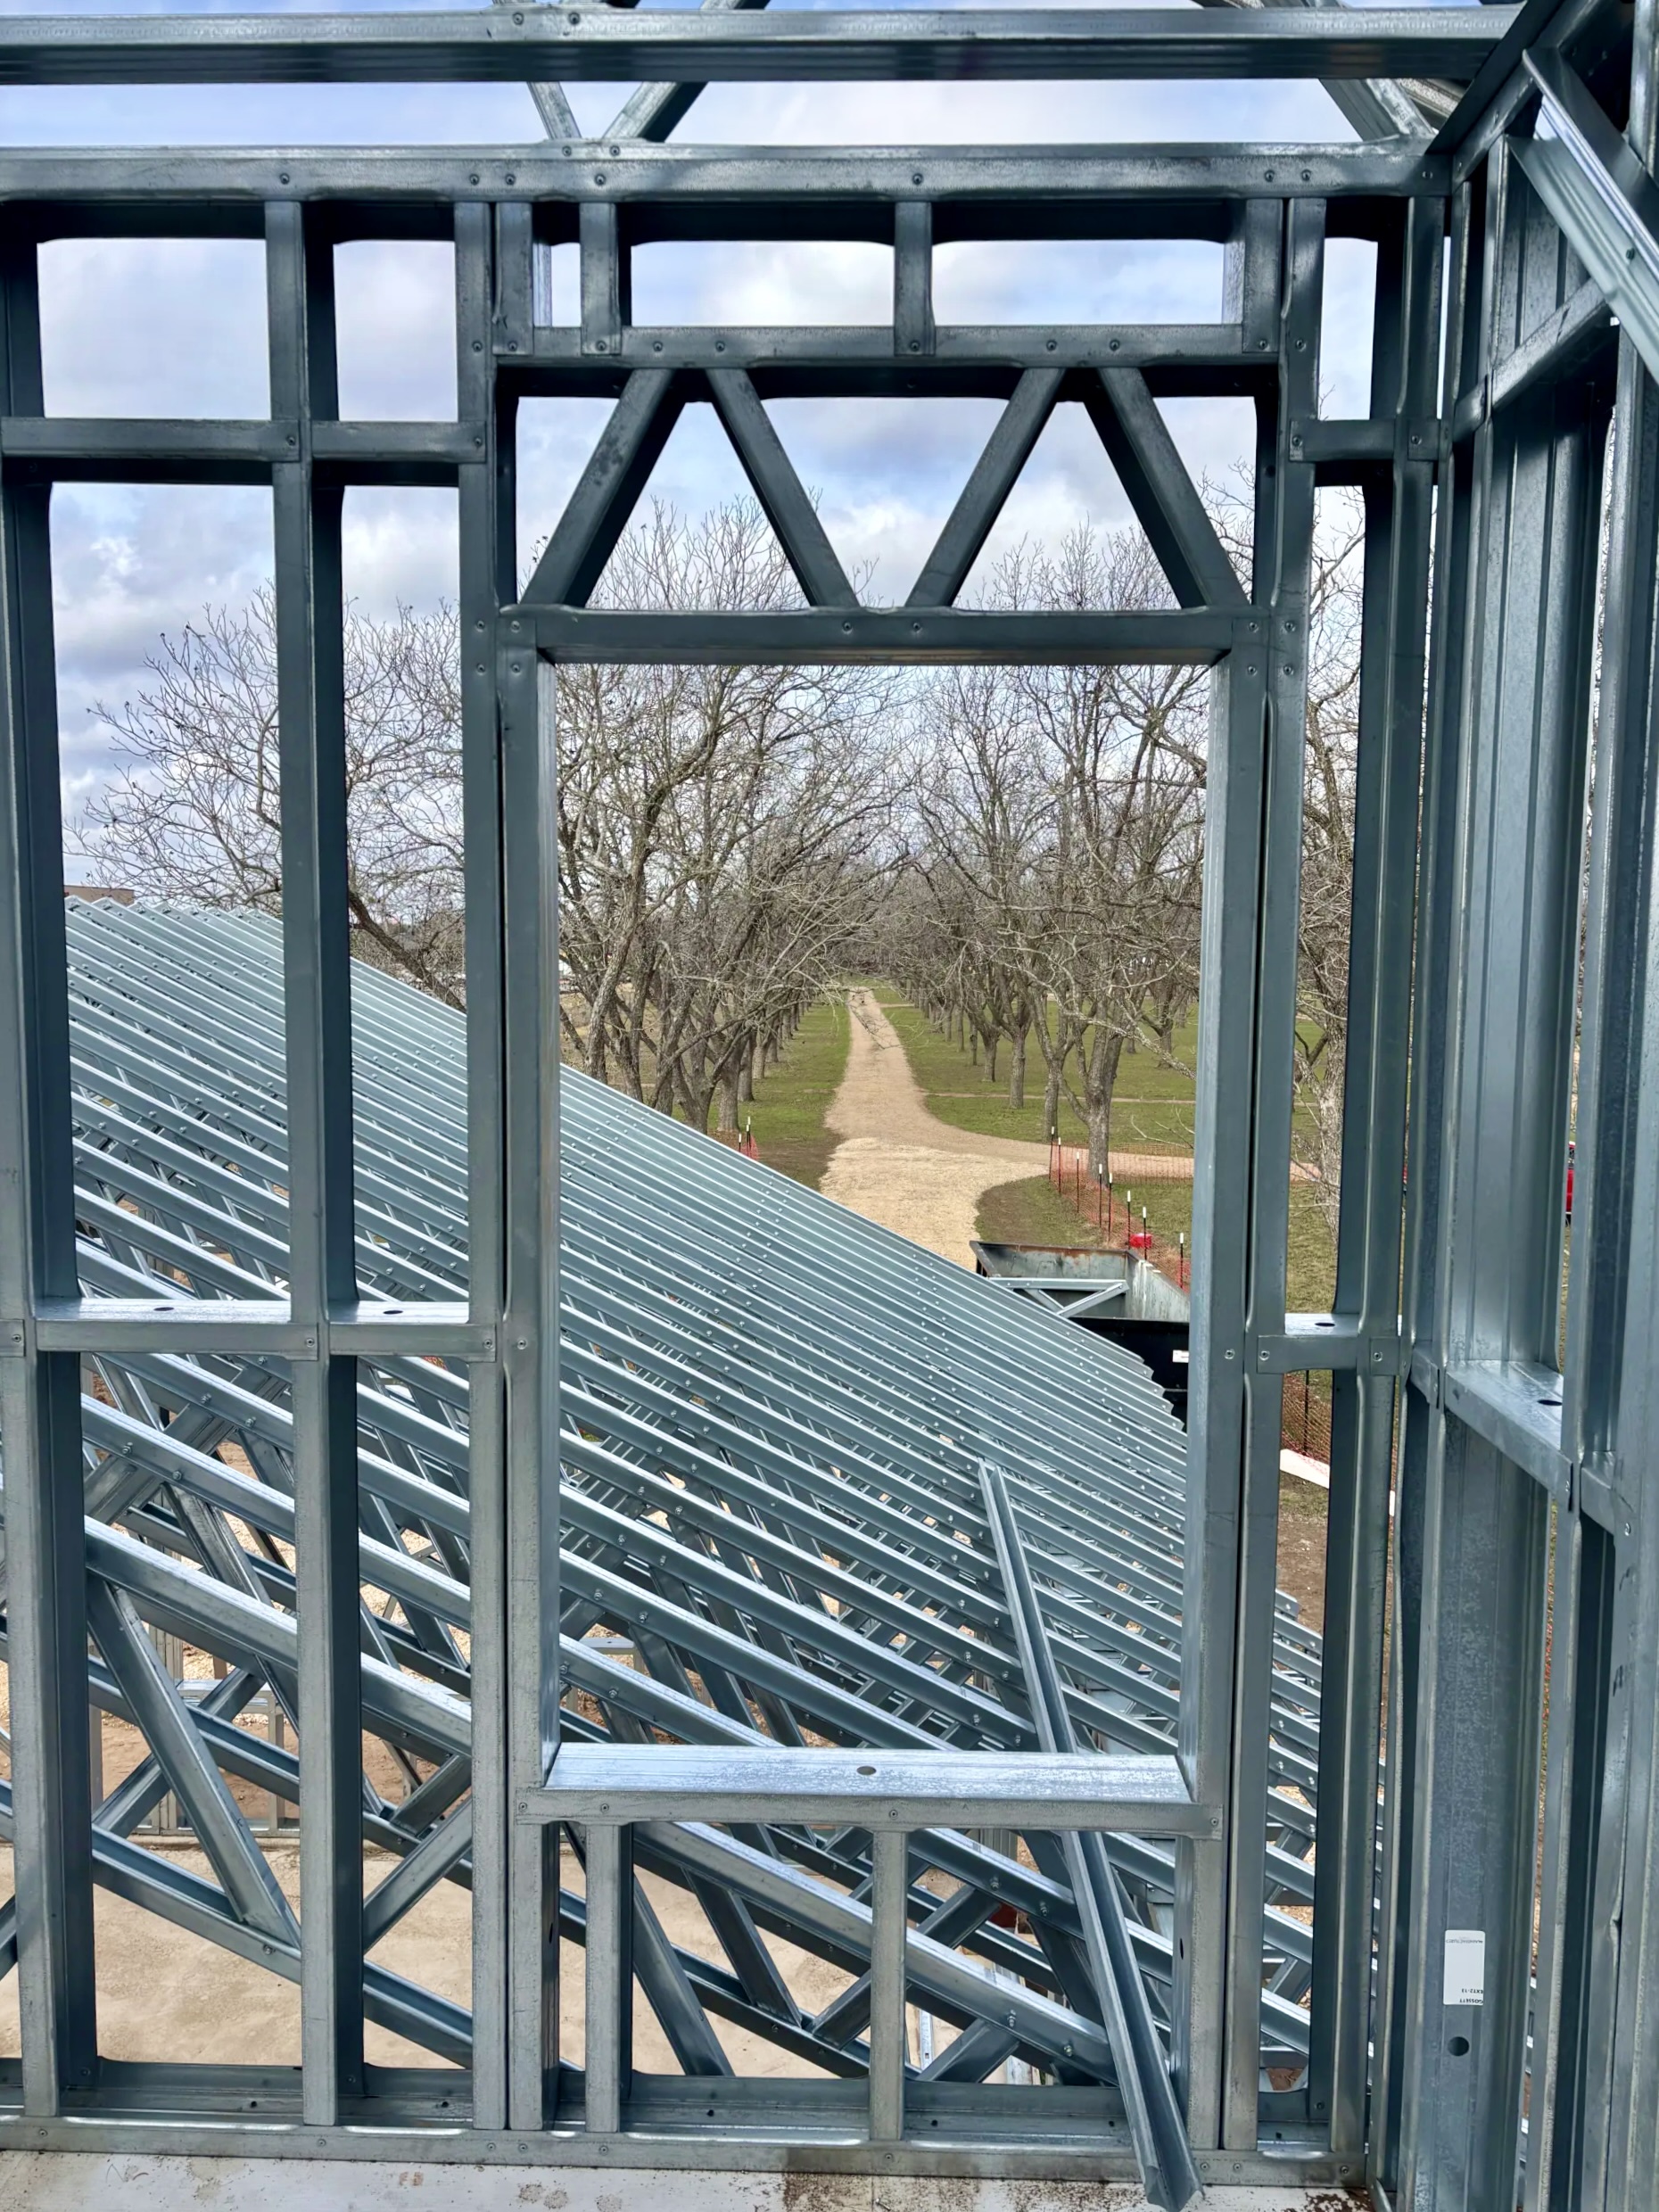
Customized cold-formed steel (CFS) wall and roof framing demonstrates the versatility and precision of steel framing in premium residential construction.
A Model for Residential Construction
The Texas home shows how CFS framing can handle complex designs while saving construction time. Precise off-site fabrication and careful planning helped crews frame the custom home efficiently.

About Scottsdale Construction Systems
Scottsdale Construction Systems is a global leader in cold-formed steel framing technology, providing advanced roll forming machinery and software solutions for efficient, precision-built structures. With over 25 years of innovation, Scottsdale empowers builders to deliver smarter, faster, and more sustainable construction. For more information, visit scottsdalesteelframes.com.
Additional Resources
- Scottsdale Case Study: Cold-Formed Steel Framing Advances Mid-Rise Hotel Construction
- Scottsdale Case Study: Wood-to-Steel Conversion Advances Hotel Construction Project
- Scottsdale: Modular Steel Warehouse Showcases Large-Span Cold-Formed Steel Design