
By James Hillegas of BIMTECH Offsite Prefabrication Solutions
September 1, 2026 — Data centers are fast-moving projects. They also have a lot of stuff packed into a relatively small amount of space.
There is structural steel, ductwork, piping, conduit, cable tray, busway, equipment and — somewhere in the middle of all of it — cold-formed steel (CFS) framing.
That makes these projects a great opportunity for a CFS contractor to use Building Information Modeling (BIM) to provide value. The goal isn’t to create the most impressive-looking model possible. The goal is to solve problems before they become field problems.

James Hillegas, BIMTECH Offsite. All images courtesy of Hillegas
Here are four ways to do that.
1. Coordinate the Congested Areas
You don’t necessarily have to model every stud on day one. Start with the areas where the framing is likely to interact with other trades.
Look at wall tops. At large openings. At where cable tray, busway, ductwork and piping cross walls. Look at structural steel. Look at areas where several systems are trying to occupy the same space. Those are usually the places where BIM can provide the most value.
A conflict may take 15 minutes to discuss during a coordination meeting. But it can become a much larger problem when several crews discover it in the field.
2. Figure Out How It Will Actually Be Built
Clash detection is useful, but finding the clash is only part of the job. The CFS contractor still has to figure out how the framing will actually be installed.
- Can the wall run to structure?
- Does the framing need to stop below something?
- How are you framing around the opening?
- Does another trade need access before the wall is closed?
These are construction questions, not just modeling questions. A good VDC team should help turn the design into something the field can execute.
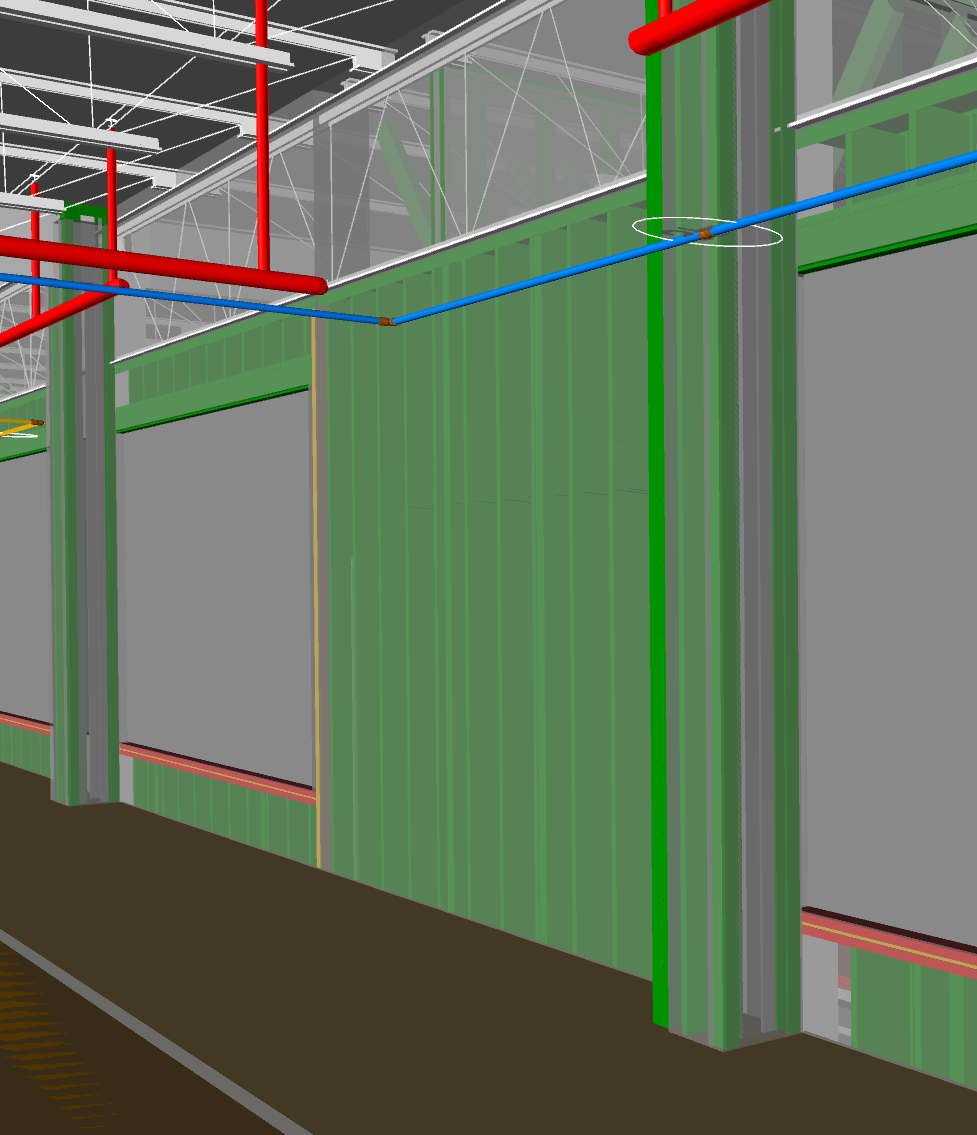
Rough openings for louvers allow coordination with other trades whose systems pass through the walls.
3. Use the Model for Prefabrication
This is where CFS BIM can become especially powerful. Once the team coordinates the framing, portions of the project can potentially be prefabricated. Crews can then assemble it off-site and avoid building one stud at a time in the field.
The model can help determine panel sizes, openings, framing locations and installation sequencing before material reaches the job site.
Now the BIM process starts connecting directly to production: Model. Coordinate. Fabricate. Install.
Instead of creating information and then throwing it away, the same coordinated information can continue downstream toward the shop and eventually the field.
4. Protect the Schedule
This might be the biggest benefit on a data center project.
Imagine a framing crew reaches a wall and discovers that a piece of structural steel, conduit or busway is occupying the same space.
Now the foreman needs an answer. The other trade may need to get involved. An RFI might be written. Someone needs to update the detail. Meanwhile, work stops in that area.
BIM gives the project team an opportunity to have that conversation weeks earlier. That’s when everyone is still looking at the model.
That doesn’t mean BIM will eliminate every field problem. It won’t.
A VDC team mayfind and solve expensive problems before crews encounter them. When that happens, the model has done its job.
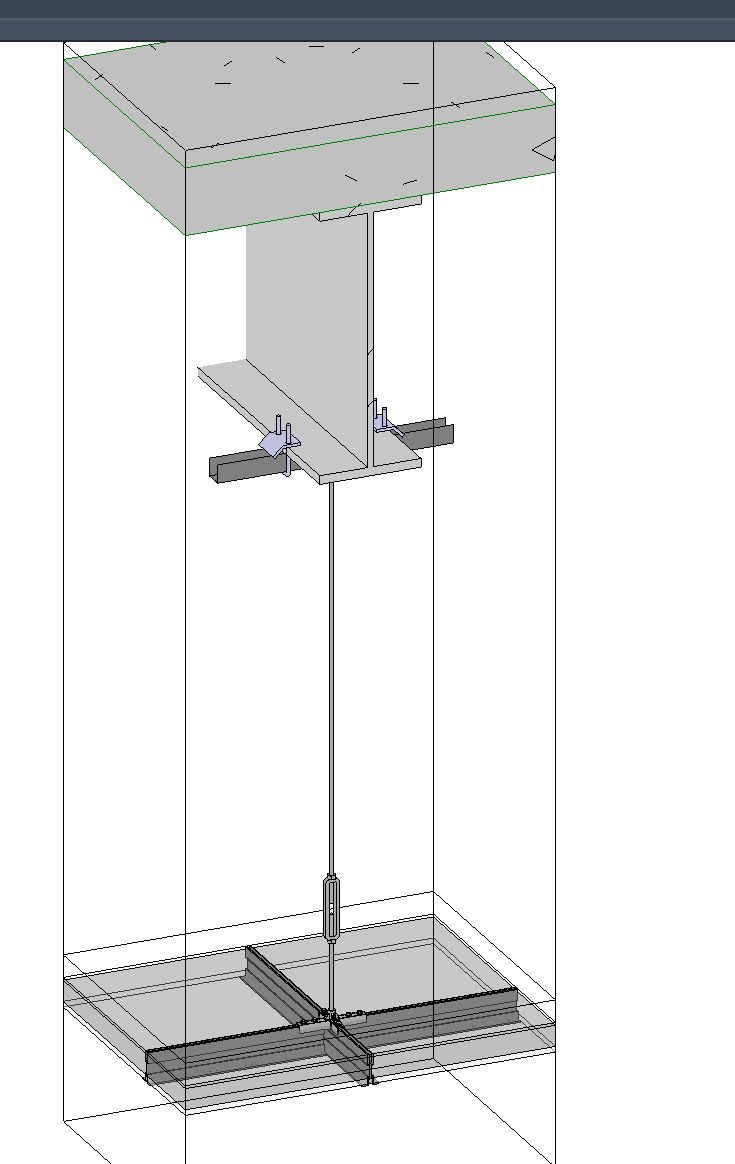
The project team detailed the structural grid ceiling to generate a bill of materials, precut member lengths and coordinate with MEP systems.
The Bottom Line
Don’t BIM a data center just because the project requires BIM.
Look for the areas where CFS framing interacts with structural steel, MEP systems and equipment. Solve those conditions. Determine how they will be built. Then push that information toward fabrication and installation.
The value isn’t the model.
The value is making the project easier to build.
The Steel Framing Advantage
Cold-formed steel (CFS) leads the way as the preferred framing material for prefabricated structures for multiple reasons. CFS is:
- A pre-engineered material that can be cut to exact lengths
- Dimensionally stable and does not expand or contract with changes in moisture content
- Lightweight compared to wood and concrete
- Resilient and will not warp, split, crack or creep when exposed to the elements
- Sustainable and 100% recyclable
- Durable and has a high tensile strength
- Non-combustible and is a safeguard against fire accidents
About BIMTECH Offsite
BIMTECH Offsite Prefabrication Solutions utilizes FRAMECAD, the world’s most advanced, end-to-end, cold-formed steel (CFS), engineer design and build system. This system gives the company the technical tools to accelerate the construction process, increase productivity, accuracy and reduce labor costs through offsite prefabrication of CFS wall panels, trusses and floor joists.
Additional Resources
- How to BIM: Using High-Tech Layout Tools
- How to BIM: 3 Ways VDC Teams Can Bring Value to Projects
- How to BIM: Creating Your Team
- How to BIM: Choosing Software for Your VDC Team
- CFS Prefab 101: What is It All About?