
Industrialized Construction Solutions earned Third Place in the Commercial category of the 2026 CFSEI Design Excellence Awards. The firm received the award for engineering the cold-formed steel (CFS) curtain wall system at Orlando Health Bayfront Medical Pavilion in St. Petersburg, Florida.
The project earned recognition for redesigning the exterior framing around fixed structural conditions. Engineers also preserved a prefabricated delivery strategy, an accelerated schedule and complex construction sequencing.
Photos courtesy of Courtesy of KENPAT.
Designing Within Fixed Constraints
The six-story, 132,000-square-foot healthcare facility stands on an active hospital campus in downtown St. Petersburg. Portions of the post-tensioned concrete structure and cast-in anchorage embeds were already complete before ICS joined the project.
Curtain wall erection also had to begin within six weeks. Engineers quickly redesigned the system without altering the completed structure.
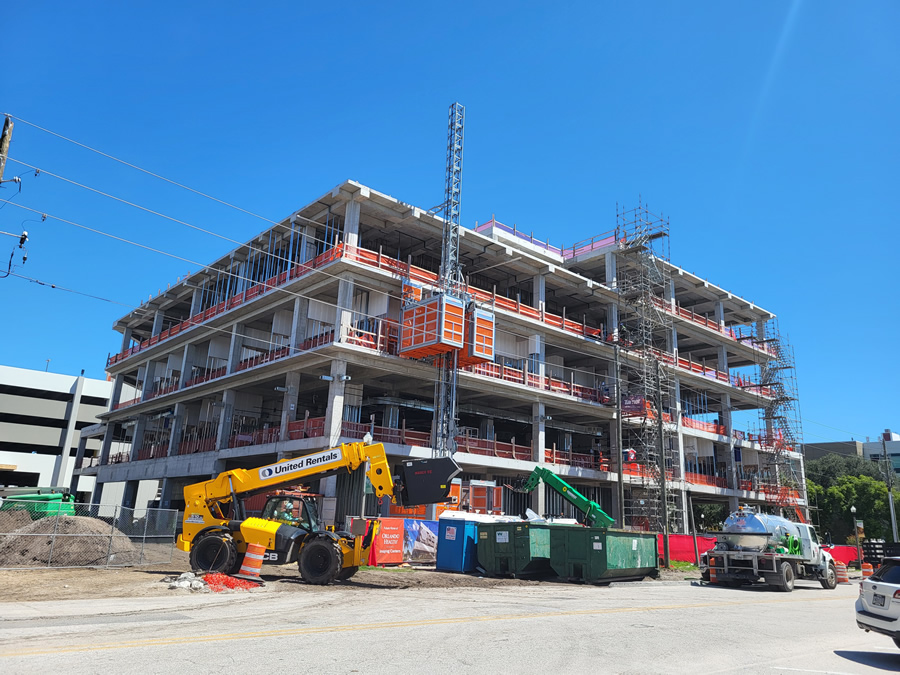
Construction progressed before installation of the prefabricated cold-formed steel (CFS) curtain wall system. Completing the building enclosure quickly reduced weather exposure on the coastal Florida project.
Engineering Around Existing Conditions
Already-installed embed plates and post-tensioned concrete framing limited conventional attachment strategies. Additional post-installed anchorage was prohibited to preserve the integrity of the post-tensioned concrete superstructure. The exterior framing instead had to adapt to the existing conditions.
ICS provided delegated engineering for the curtain wall. Engineers relied on measured field information and as-built conditions. They evaluated each interface individually. They developed framing details that redistributed loads into adjacent framing members where embed locations or capacities restricted conventional connections.
The approach preserved the structural integrity of the post-tensioned concrete. It also minimized field rework and maintained the architectural intent.
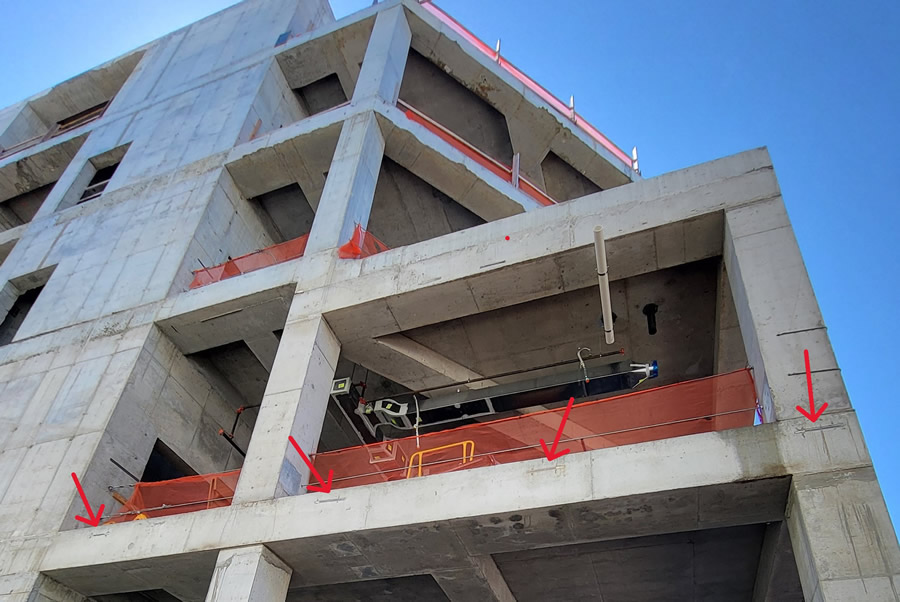
Embedded curtain wall anchorage rails (red arrows) were already cast into the post-tensioned concrete structure before ICS joined the project. Engineers designed the framing around the existing rails because post-installed anchorage was prohibited.
Preserving Prefabrication
The project used prefabricated CFS wall panels. Each panel incorporated CNC-rolled and pre-tooled CFS framing, sheathing, insulation and waterproofing. That delivery method demanded precise coordination between engineering and fabrication.
ICS developed the design in a BIM environment. The firm used internally developed digital conversion tools to communicate directly with KENPAT’s CNC roll-forming and pre-tooling equipment. The approach reduced the design-to-fabrication timeline. It also nearly eliminated manual errors associated with traditional PDF-based workflows.
Full-scale mockups validated framing geometry, attachment details and tolerances before production began. Rapid design-assist coordination refined connection logic and panel geometry. Those efforts improved fabrication efficiency, field fit-up and installation confidence.
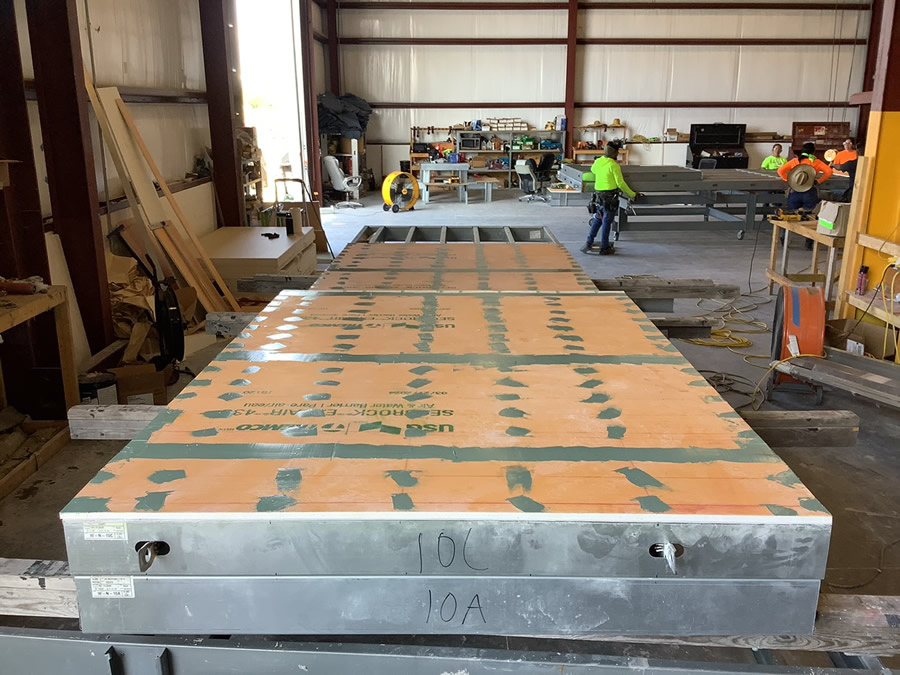
Prefabricated CFS-framed panels were insulated, sheathed and weatherproofed in the factory. This approach enabled rapid onsite erection, a higher-quality envelope and safer working conditions.
Developing New Connection Details
Several façade conditions required framing members to bypass fixed embed locations. The solution also had to maintain continuous load paths without overstressing the existing anchors.
ICS developed custom hybrid HSS “donut” panels for those conditions. The panels accommodated fixed geometries while maintaining alignment and continuous load paths. Panel widths followed the as-built embed locations. Engineers tuned panel heights to match wind and gravity loads with available anchor capacity. Architectural features and control joints also influenced panel elevations.
The resulting details created a refined, repeatable solution for constrained conditions. KENPAT fabricated the assemblies efficiently using CFSl roll forming and in-house structural steel fabrication.
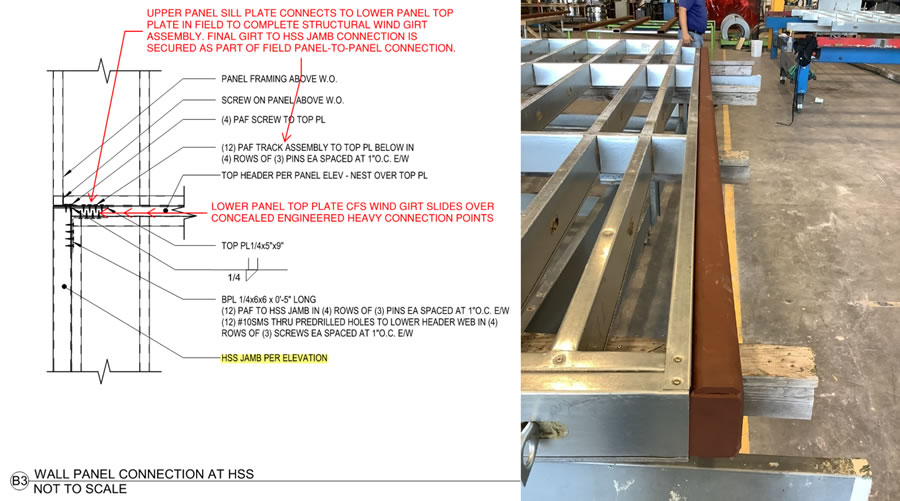
ICS engineered hybrid “donut” panels with built-up cold-formed steel (CFS) wind girts that nested over fabricated structural steel connections to HSS girts. The detail maintained continuous load paths while accommodating fixed embed locations.
Supporting Construction
Limited staging space complicated construction from the start. An active hospital campus, nearby development and surrounding roadways further restricted site access. Schedule disruptions later required crews to erect portions of the curtain wall out of sequence.
ICS supported the project throughout fabrication and installation. Engineers quickly answered field questions and verified revised load paths. The original design incorporated tolerance management, connection accessibility and erection clearances. Those decisions allowed prefabricated panels to install without conflicts with adjacent work.
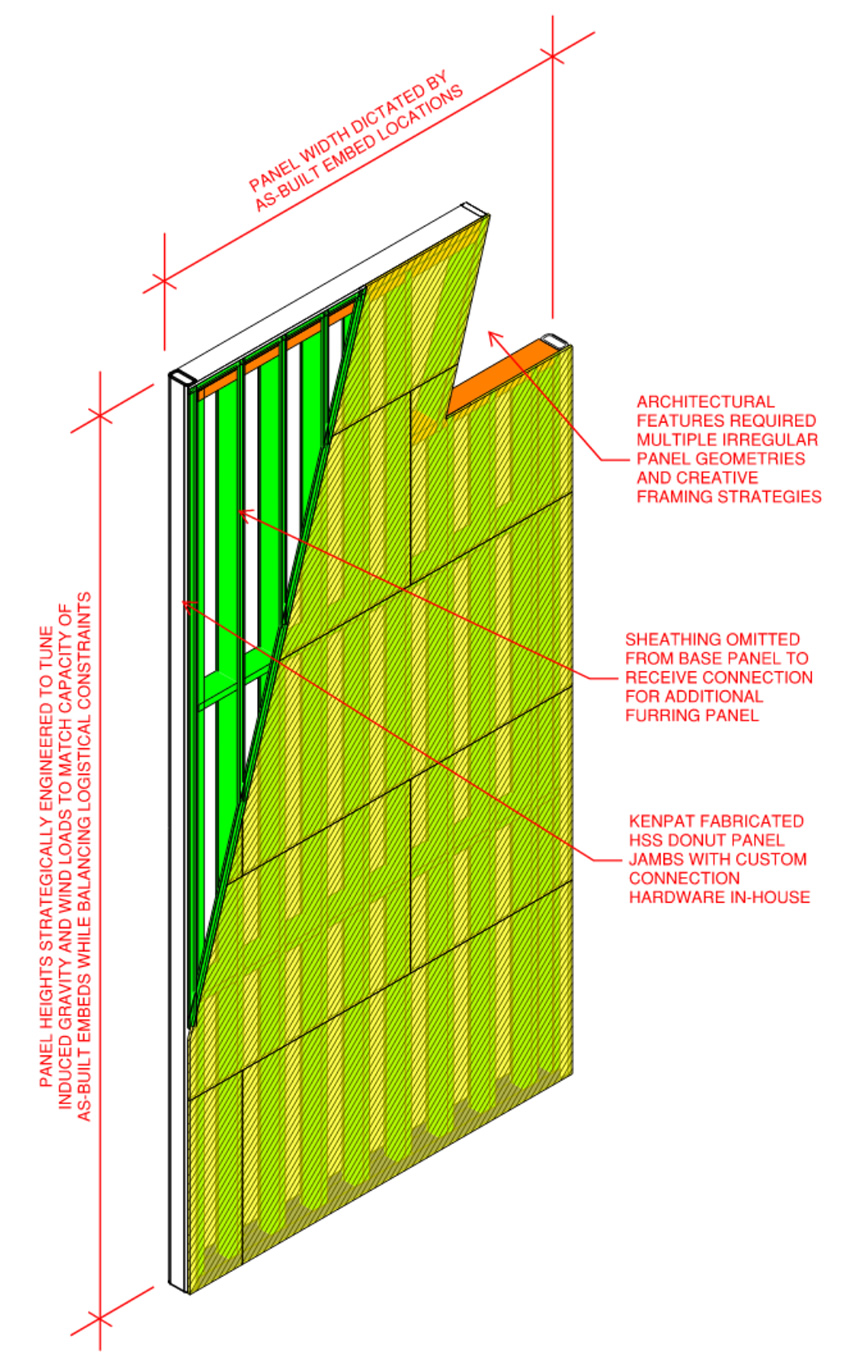
This curtain wall panel diagram illustrates the fixed structural constraints that shaped the framing design.
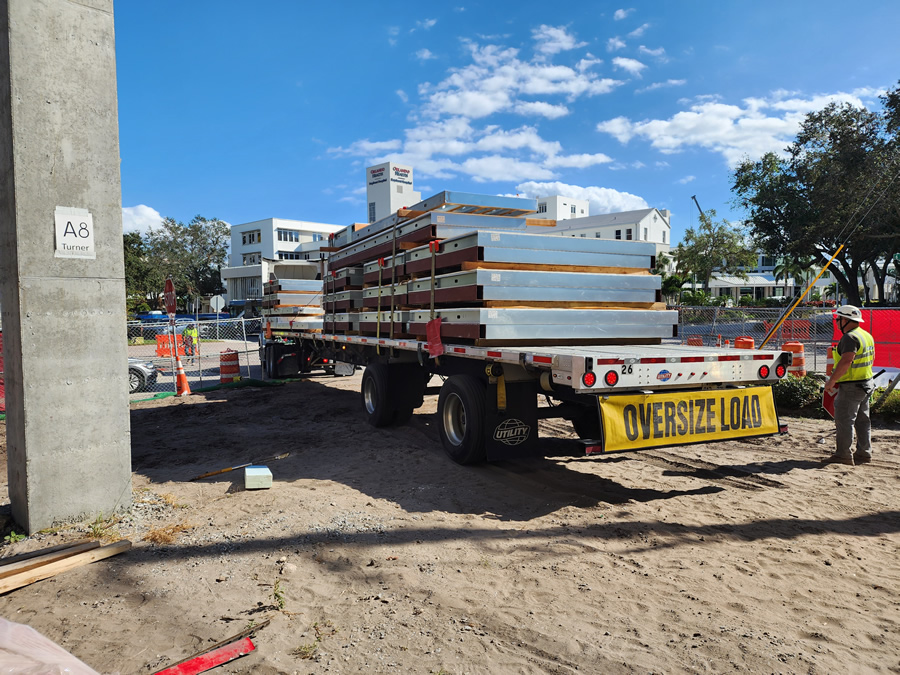
Prefabricated cold-formed steel (CFS) wall panels arrive on site for installation. The panelized approach supported the project’s accelerated schedule and limited staging space.
Demonstrating Structural Performance
Hurricane Milton struck the project during construction. The storm caused significant regional damage, including failures at nearby construction sites.
The Bayfront Pavilion sustained no damage. Curtain wall fabrication and installation continued without hurricane-related delays. The exterior framing system performed as designed under severe weather conditions.
ICS transformed fixed structural constraints into a practical prefabricated curtain wall system. Disciplined engineering, coordinated fabrication and responsive field support kept the project on schedule. Those accomplishments earned national recognition from CFSEI.
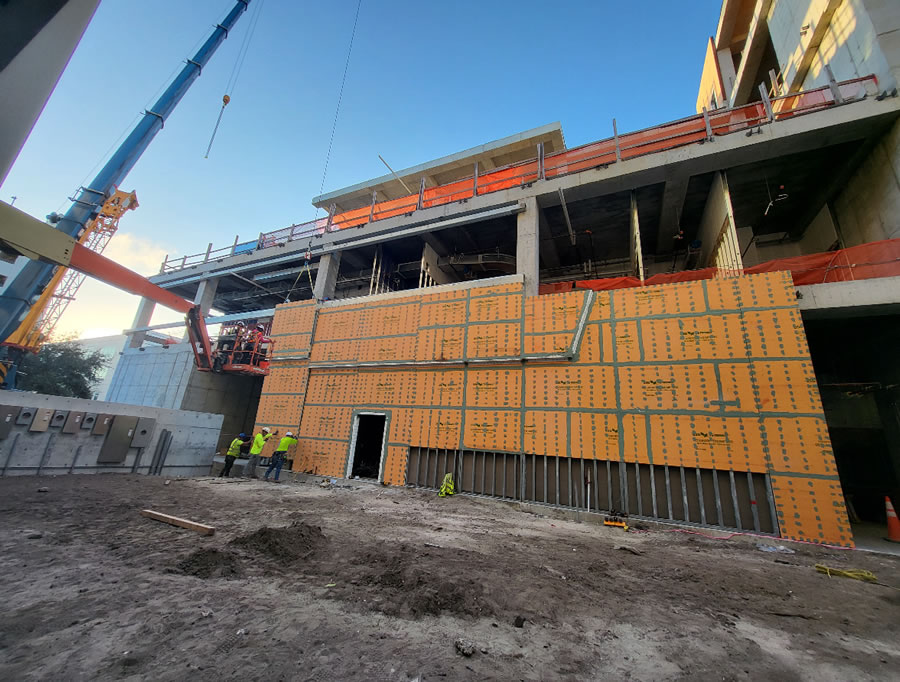
A prefabricated curtain wall panel is hoisted into place. Panel sizes and detailing varied to accommodate as-built structural conditions across the façade.
Read the full case study from CFSEI.
Orlando Health Bayfront Medical Pavilion in St. Petersburg, Florida
Third Place – 2026 CFSEI Design Excellence Award, Commercial category
Winner: Industrialized Construction Solutions, Inc.
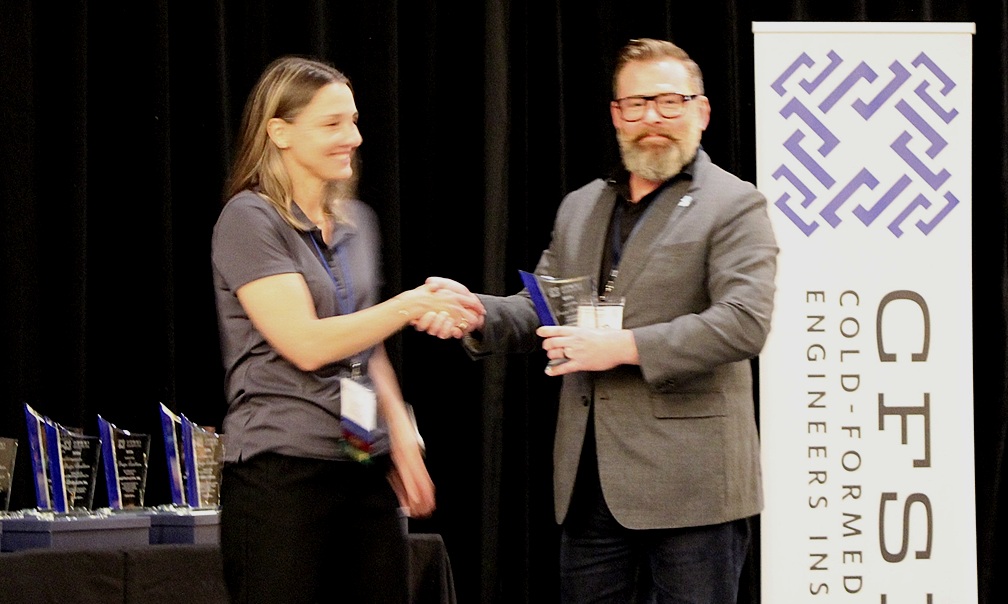
Matthew Comber, Industrialized Construction Solutions, Inc. Accepts the CFSEI Design Excellence Third Place Award, Commercial Category Presented by Tammy Gleed, P.E., CFSEI Immediate Past Chair
Project
Orlando Health Bayfront Medical Pavilion
615 7th Street S
St. Petersburg, FL 33701Completion Date
2025People
Owner
Orlando HealthArchitect of Record
HDREngineer of Record for Structural Work
Walter P MooreCold-Formed Steel Specialty Engineer
Industrialized Construction Solutions, Inc.Cold-Formed Steel Specialty Contractor
KENPAT
Additional Resources
- CFSEI Announces 2026 Award Winners, Stipend Recipients and Distinguished Service Honoree
- Industrialized Construction Solutions Wins SFIA Award for 7-Story Apartments, Design Saves $1 Million
- Industrialized Construction Solutions Wins SFIA Sustainable Project Award for Las Vegas Industrial Park