
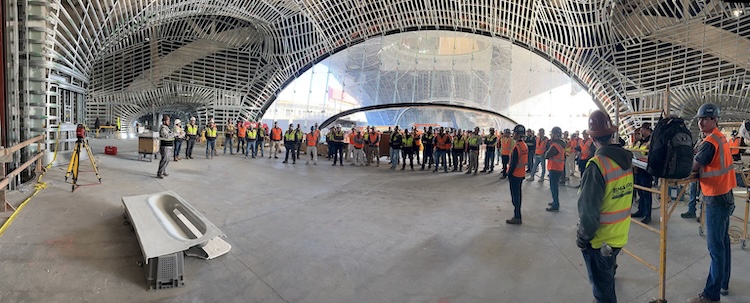
November 5, 2026 — The Lucas Museum of Narrative Art in Los Angeles pushes the boundaries of architectural design with its sweeping curves and sculptural surfaces. The museum’s unconventional geometry required precise framing across walls that curve in multiple directions. Crews used more than 120 miles of cold-formed steel (CFS) framing to bring the ambitious architectural vision to life.
The article “Building the Complex: The Steel Behind the Lucas Museum of Narrative Art,” from SFIA member ClarkDietrich, highlights how custom steel fabrication and precision engineering supported the project.
Unique Construction Challenges
Located in Los Angeles’ Exposition Park, the 300,000-square-foot Lucas Museum of Narrative Art took 8 years to construct. The building’s complex curves and fluid geometry challenged crews to coordinate extensive framing systems.
Framing contractor Sharpe Interior Systems partnered with ClarkDietrich to address the project’s curved surfaces. Together, they developed custom CFS framing components to achieve the museum’s distinctive architecture.
The project team faced several challenges:
- Complex geometry: Many walls curve in 2 directions simultaneously, requiring precise framing alignment
- Different finish systems: Varying substrate thicknesses complicated transitions between finishes across curved surfaces
- Large-scale installation: Crews needed to coordinate extensive straight and curved framing assemblies while maintaining dimensional accuracy
- Construction disruptions: Material shortages and unpredictable lead times during the COVID-19 pandemic complicated procurement and scheduling
“This is a different breed with the complex geometry,” says Bill Funderburg, project executive for Sharpe Interior Systems.
Wide Hat Channels
The museum’s lobby presented a challenge where different wall finishes meet.
The lower 10 feet feature a hard-troweled Texston finish. Above that height, an acoustic Fellert system incorporates drywall, 1” insulation board and a finished surface. The two systems required different substrate depths, but their finished surfaces had to align.
The project team developed custom steel hat channels measuring up to 20 feet long, with 2” fastening flanges. Standard hat channels typically feature ⅞” flanges.
The wider profiles provided additional fastening space. Integrated dimensional adjustments maintained smooth transitions between the different finish systems.
By incorporating these features during manufacturing, the team reduced field modifications and simplified installation.
View this post on Instagram
120 Miles of Framing, 20 Miles Curved
The museum’s construction required an extensive network of CFS framing to accommodate its distinctive architecture.
Key project quantities included:
- 120+ miles of metal framing
- 20 miles of curved steel framing
- 1.2 million square feet of drywall supported
- 90,000 square feet of compound curves
- 536,000 square feet of wall framing
- 148,000 square feet of ceiling framing
The framing system incorporated numerous stud sizes, tracks, gauges and connectors to accommodate different architectural conditions.
CFS framing provided the dimensional consistency and fabrication flexibility needed to execute the museum’s intricate design.
Stretch-Formed Steel Achieves Curves
The museum’s signature curves required specialized steel manufacturing techniques.
The project team used stretch-forming to reshape straight ProSTUD® drywall framing members into precise radii. This process allowed steel components to follow the building’s sweeping architectural surfaces.
Testing revealed that the stretch-formed steel exceeded specified strength requirements. These results demonstrated how specialized fabrication could achieve challenging geometries while maintaining structural performance.
Manufacturing coordination also supported construction efficiency during the COVID-19 pandemic. Custom steel components typically arrived within 2 weeks, while standard materials arrived within 1 week. Predictable delivery helped crews maintain installation progress despite broader construction disruptions.
3 Keys to Success
The Lucas Museum demonstrates how CFS framing can meet demanding architectural requirements through precision engineering and specialized fabrication.
- Custom steel profiles maintained surface alignment across different finishes
- Stretch-formed components delivered accurate curves while exceeding specified strength requirements
- Early coordination between the framing contractor and the manufacturer reduced field adjustments and simplified installation
The project highlights CFS framing’s strength, dimensional accuracy and manufacturing flexibility. At the Lucas Museum, these advantages helped transform an ambitious architectural vision into a precisely constructed landmark.
ClarkDietrich® is the leading manufacturer of a full line of drywall studs and accessories, structural studs and joists, metal lath and accessories, shaft wall studs and track, interior and exterior finishing products, and connectors and accessories for commercial and residential construction. Quality manufacturing, a full-line offering, national distribution, engineering services and responsive customer service position ClarkDietrich as the largest manufacturer of cold-formed steel framing in North America. Clarkwestern Dietrich Building Systems is a 75/25 joint venture with Marubeni-Itochu Steel America Inc. (MISA) and Worthington Enterprises, Inc. For more information, visit clarkdietrich.com.
About ClarkDietrich

Additional Resources
- ClarkDietrich Offers Innovative Steel Framing Solution for Chicken N Pickle in Texas
- ClarkDietrich Wins SFIA ‘Sustainable Project’ Award for Acrisure Arena
- ClarkDietrich Engineering Design Wins 2024 CFSEI Award for the IQHQ Research and Development District – Block 2A