
August 18, 206 — Cold-formed steel (CFS) bearing walls can support a variety of floor and roof systems in multi-story construction. These include CFS joists, open-web bar joists, hollowcore plank, composite concrete, long-span deep deck systems and cross-laminated timber.
The ConstructConnect article, “Cross Laminated Timber and Cold Formed Steel — A Building Hybrid Made in Heaven,” examines how CFS bearing walls can integrate with CLT floor and roof panels. Such CFS/CLT hybrid structural systems support efficient load paths and offsite prefabrication.
Image Credit: Timber Engineering Inc.
View this post on Instagram
CFS Can Support CLT
In Hybrid CFS/CLT construction, CLT panels can form floor and roof assemblies supported by CFS bearing walls. Stacked CFS walls provide direct paths for transferring gravity loads to the foundation.
“A CLT/CFS hybrid combines the strength and load-bearing capacity of mass timber for gravity loads with the lightweight, adaptable nature of CFS for other structural elements and/or lateral load resistance,” says ConstructConnect.
CFS walls can follow architectural layouts when designers maintain alignment between floors. This alignment can simplify load paths and reduce the need for transfer elements.
CFS/CLT Systems Create Efficient Load Paths
A 2021 Timber Engineering report examines CFS/CLT hybrid systems for buildings from 7 to 12 stories.
“The structural efficiency of the system enables clear, simple, and direct load paths for gravity loads where the forces are transferred from the top or roof level to the lowest levels or foundation through lined-up load-bearing CFS walls,” the report states.
View this post on Instagram
CFS walls can remain straight or follow the architectural layout, provided they remain stacked at all levels.
“These direct load-paths provide a cost-effective solution as no transfer elements are required,” the report states.
Taller hybrid buildings also require a lateral load-resisting system. Common options above 6 stories include concrete shear walls, concrete cores and steel braced frames. This approach separates the gravity-load role of stacked CFS bearing walls from the building’s overall lateral-load strategy.
CFS/CLT Hybrids Support Prefabrication
CFS/CLT hybrids can use platform-style construction. Floor panels sit between consecutive single-story wall assemblies. Each floor becomes a platform for constructing the next story. The repetitive arrangement complements panelized CFS construction.
Manufacturers can engineer and fabricate both CFS wall panels and CLT panels offsite according to a planned erection sequence.
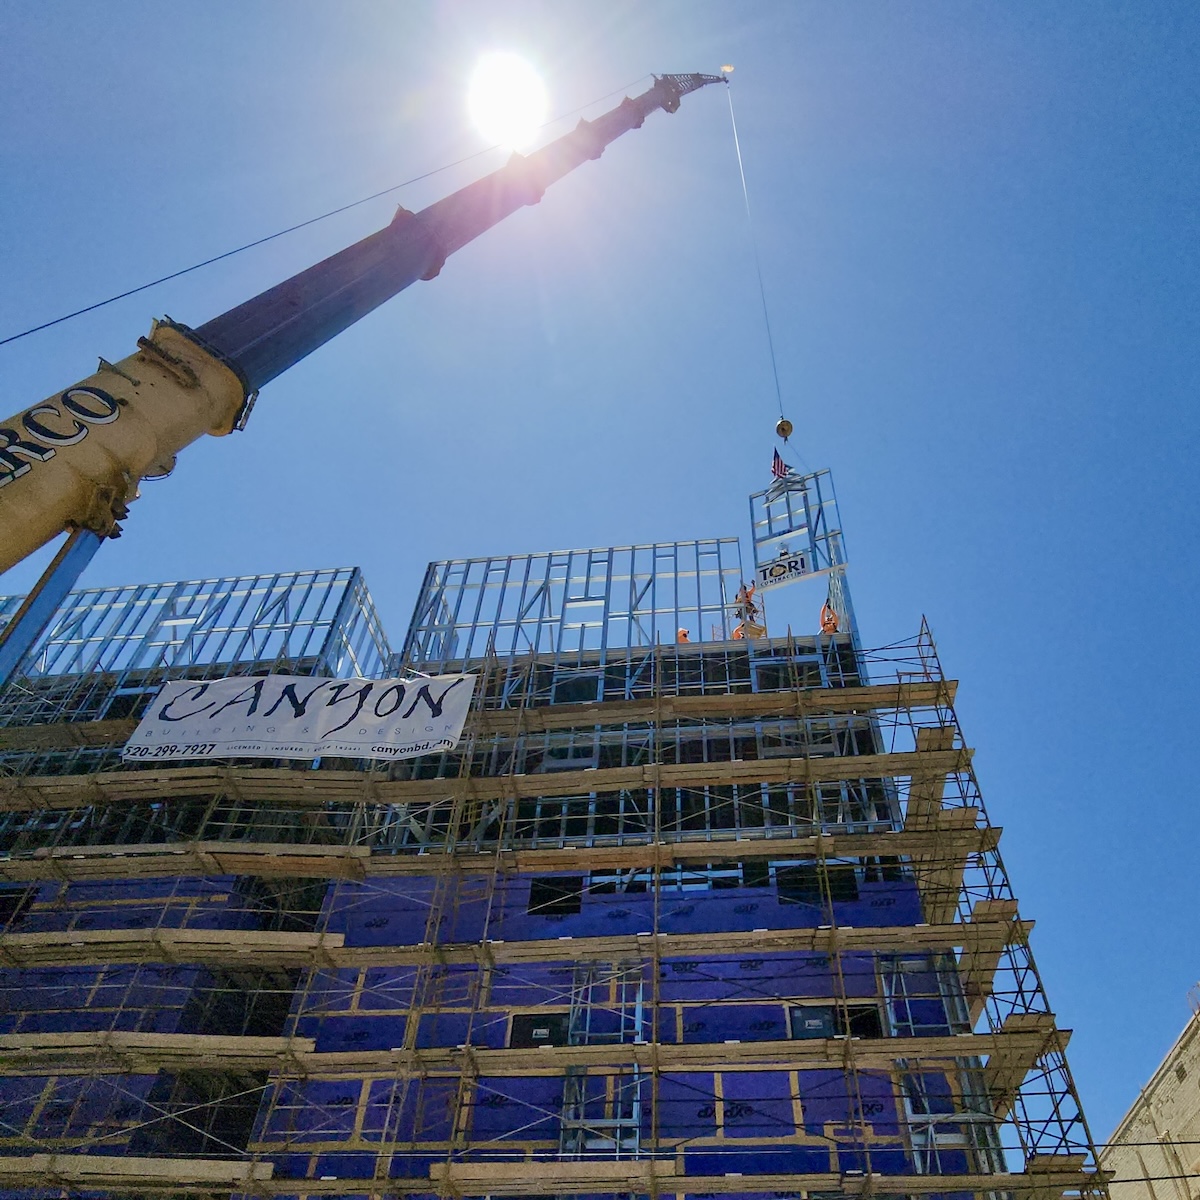
SFIA member Industrialized Construction Solutions engineered the 7-story, 85-unit West Point Apartments II in downtown Tucson, Arizona, as a load-bearing, panelized cold-formed steel (CFS) system, eliminating the need for a podium.
“Since CLT/CFS system is composed of repetitive, lightweight, easy to handle structural components, prefabrication off site is possible, followed by quick onsite assembly that minimizes both time and waste,” says ConstructConnect.
CFS wall panels also provide dimensional stability and meet building code requirements for noncombustible construction.
Early coordination remains important. Designers must establish load paths, connections, panel dimensions and erection sequencing before fabrication begins. Early coordination helps streamline fabrication and installation.
CFS/CLT Engineering Considerations
WoodWorks identifies several design considerations when pairing CLT floor panels with CFS stud bearing walls.
- Load distribution: Thin CFS tracks can create concentrated perpendicular-to-grain stresses where studs transfer loads into CLT panels. Structural distribution members can help distribute these forces
- Track design: Heavy-gauge tracks can create bearing challenges when their radius prevents studs from fully bearing on the track web
- Differential movement: Designers should account for CLT shrinkage in platform-framed buildings. Movement can accumulate across multiple stories
- Panelization and coordination: Offsite CFS wall panelization can help crews keep pace with mass timber installation. Early coordination among suppliers and installers remains important
Bracing During Installation
Installing CLT floor panels can introduce construction loads that require temporary bracing of CFS bearing walls.
Cold-Formed Steel Engineers Institute (CFSEI) guidance identifies gravity, wind and impact loads as considerations when designing temporary construction bracing.
CFSEI Tech Note W500-23, Construction Bracing for Walls, provides additional design guidance.
Two CFS/CLT Projects
Vienna House in Vancouver provides a current example of CFS/CLT hybrid construction. The 7-story multifamily project uses CLT floors supported by prefabricated exterior wall panels.
Western Michigan University’s Golden Oaks residence hall provides a U.S. example. The project combines prefabricated CFS load-bearing wall panels with 3-ply CLT floor slabs. The project team reported a 25% reduction in the design and construction timeline.
Both projects demonstrate how CFS bearing walls can support multiple CLT floor systems and take advantage of offsite production.
Thus, CFS bearing walls can accommodate many floor and roof systems. CLT is one of them. And CFS/CLT hybrids offer engineering and prefabrication advantages.
Additional Resources
- Prefabricated Steel Framing and CLT Hybrid Design Cuts Student Housing Construction Timeline by 25%
- Guidance on Out-of-Plane Bracing Forces for Load-Bearing CFS Walls During CLT Floor Panel Installation
- NHERI Tallwood, Built with Steel Studs and Connectors, Was Earthquake Simulator Tested